Granny flat designs to start from
Our granny flat designs are compact, self-contained homes with their own kitchen, bathroom, laundry, living area and one or two bedrooms. They're planned to sit well alongside your main house, with their own entry and outdoor space so both homes keep their privacy.

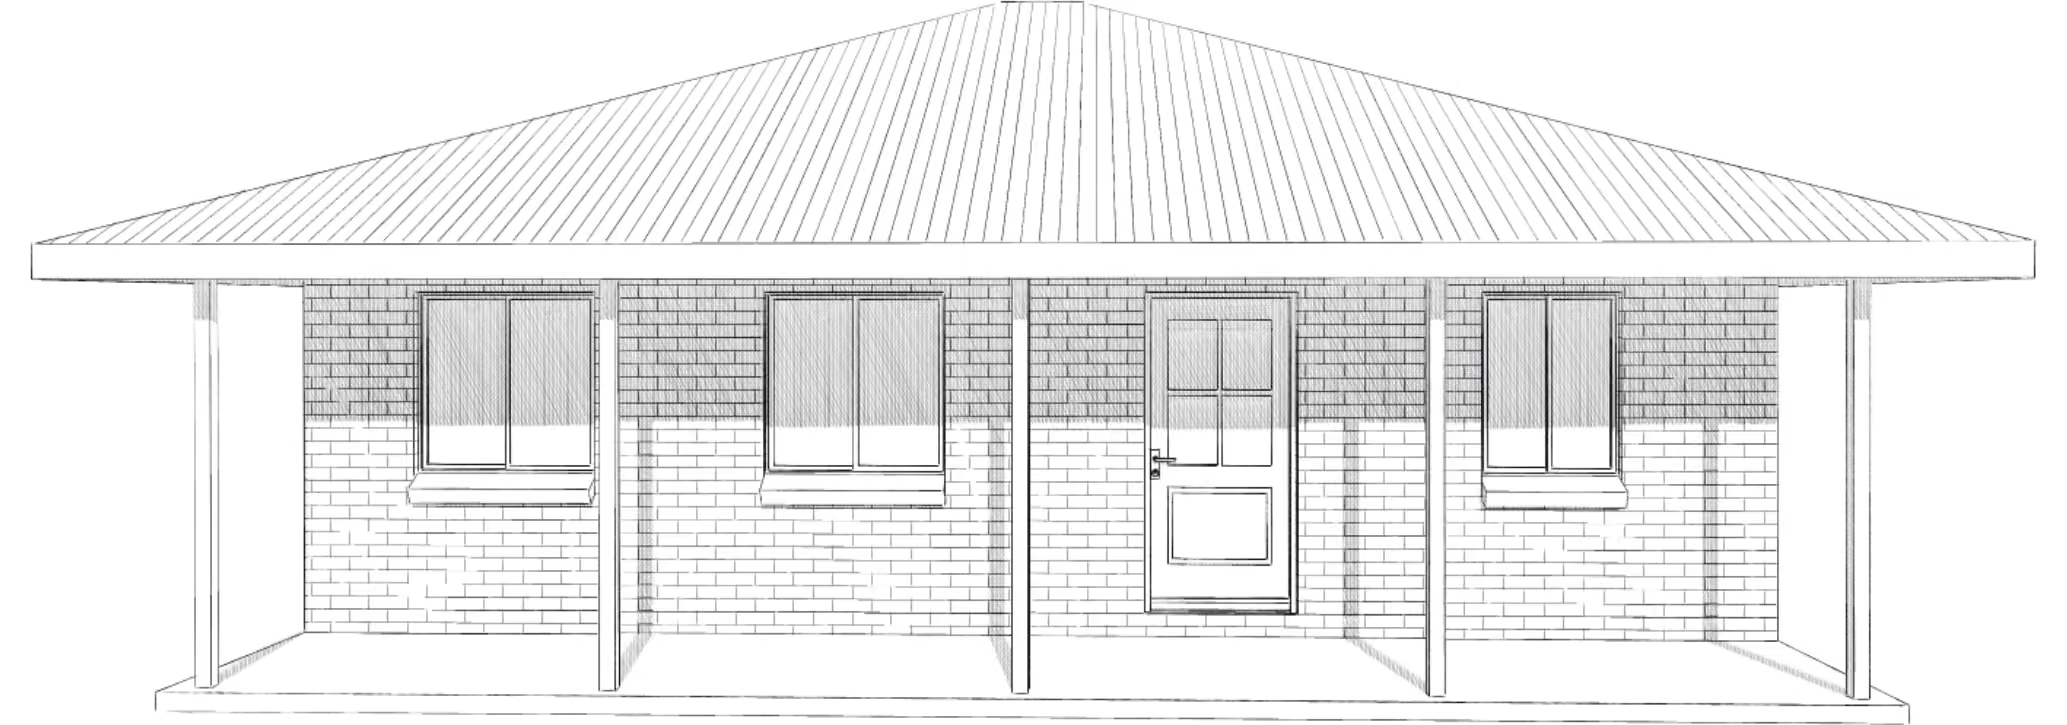



GF_01
A 2 bedroom granny flat with a full-width front porch, an open living and dining area, and a kitchen with an island bench. Simple, practical and private.

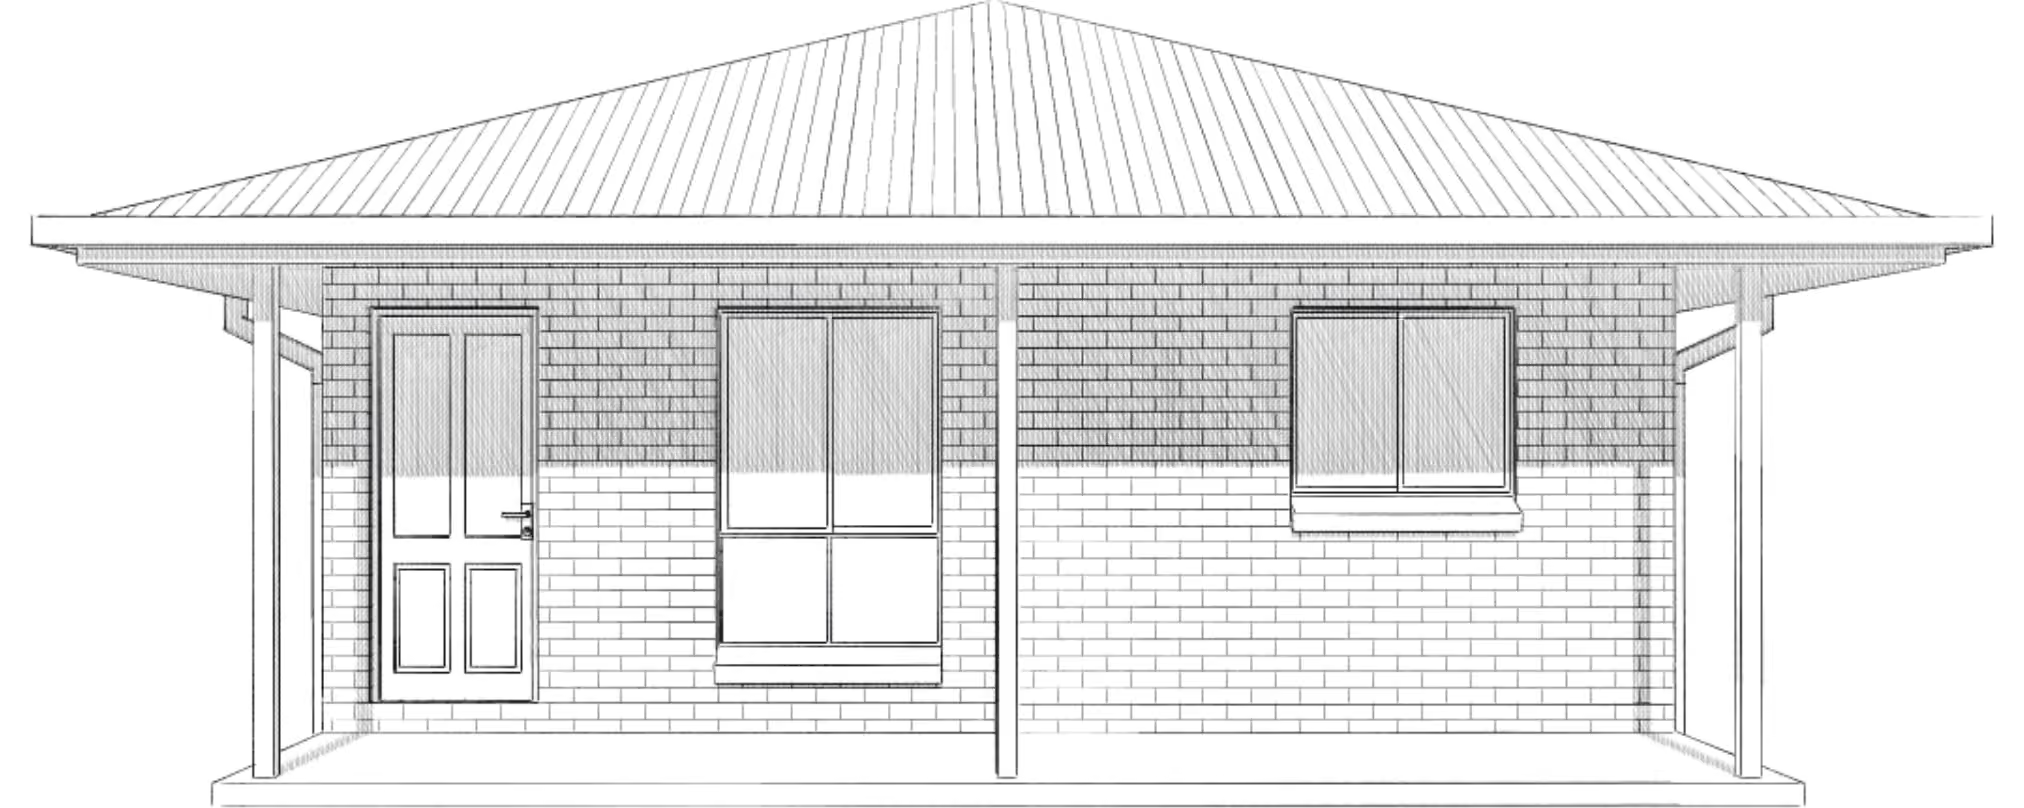
GF_02
A compact 2 bedroom granny flat with a covered porch across the front, an open kitchen, dining and living area, and built-in robes to both bedrooms.
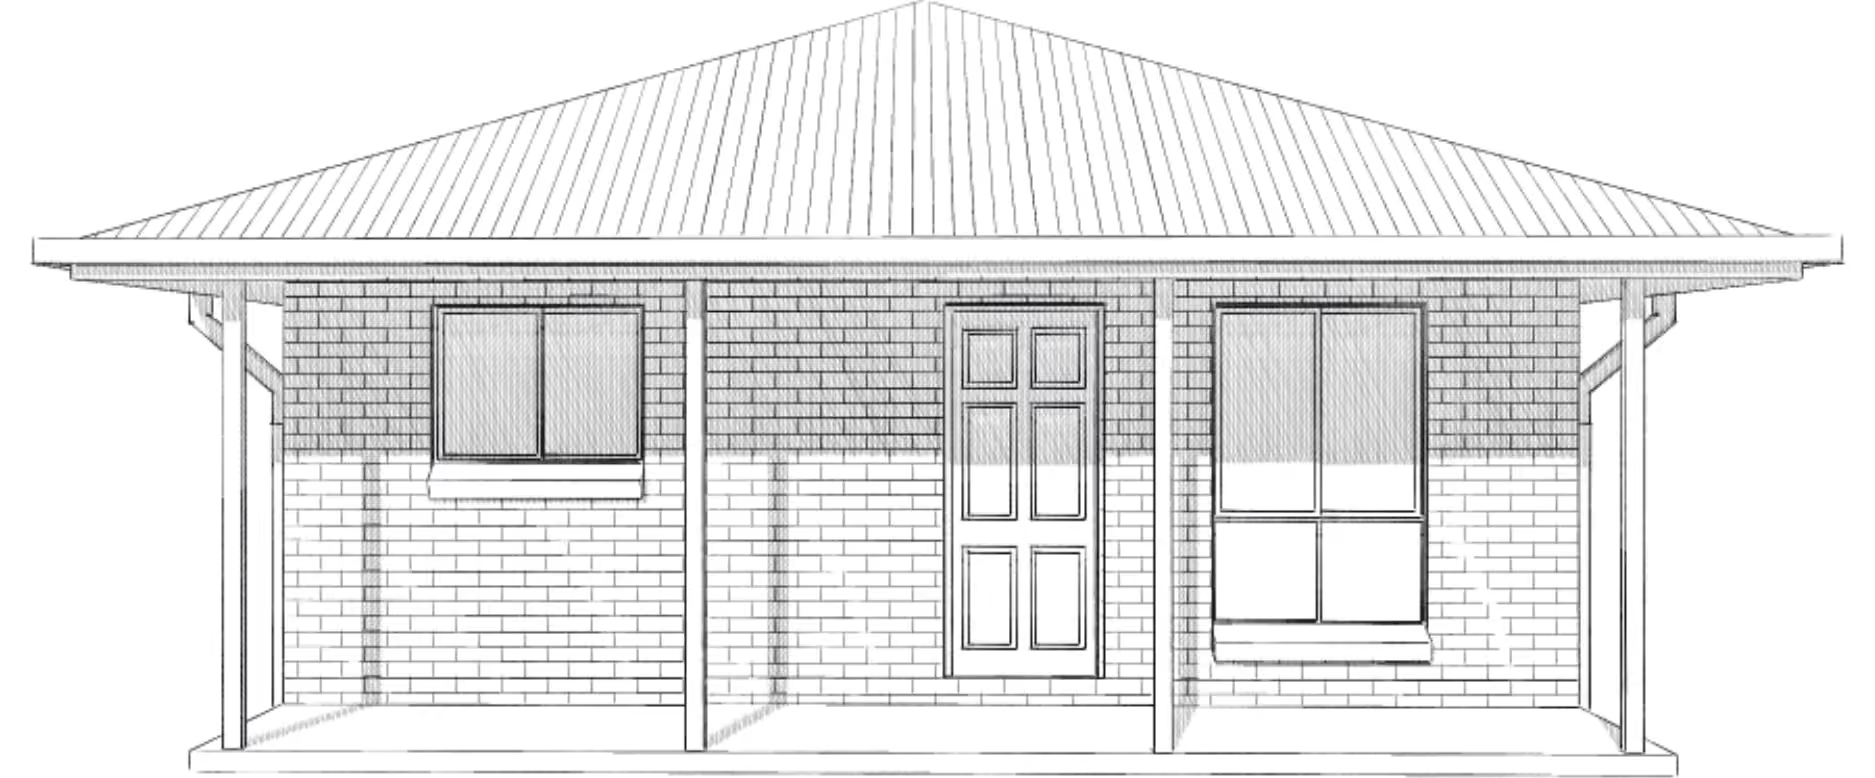
GF_03
A 2 bedroom granny flat with a side porch and entry, which suits blocks where the granny flat sits side-on to the main house. Open living and dining, with built-in robes to both bedrooms.
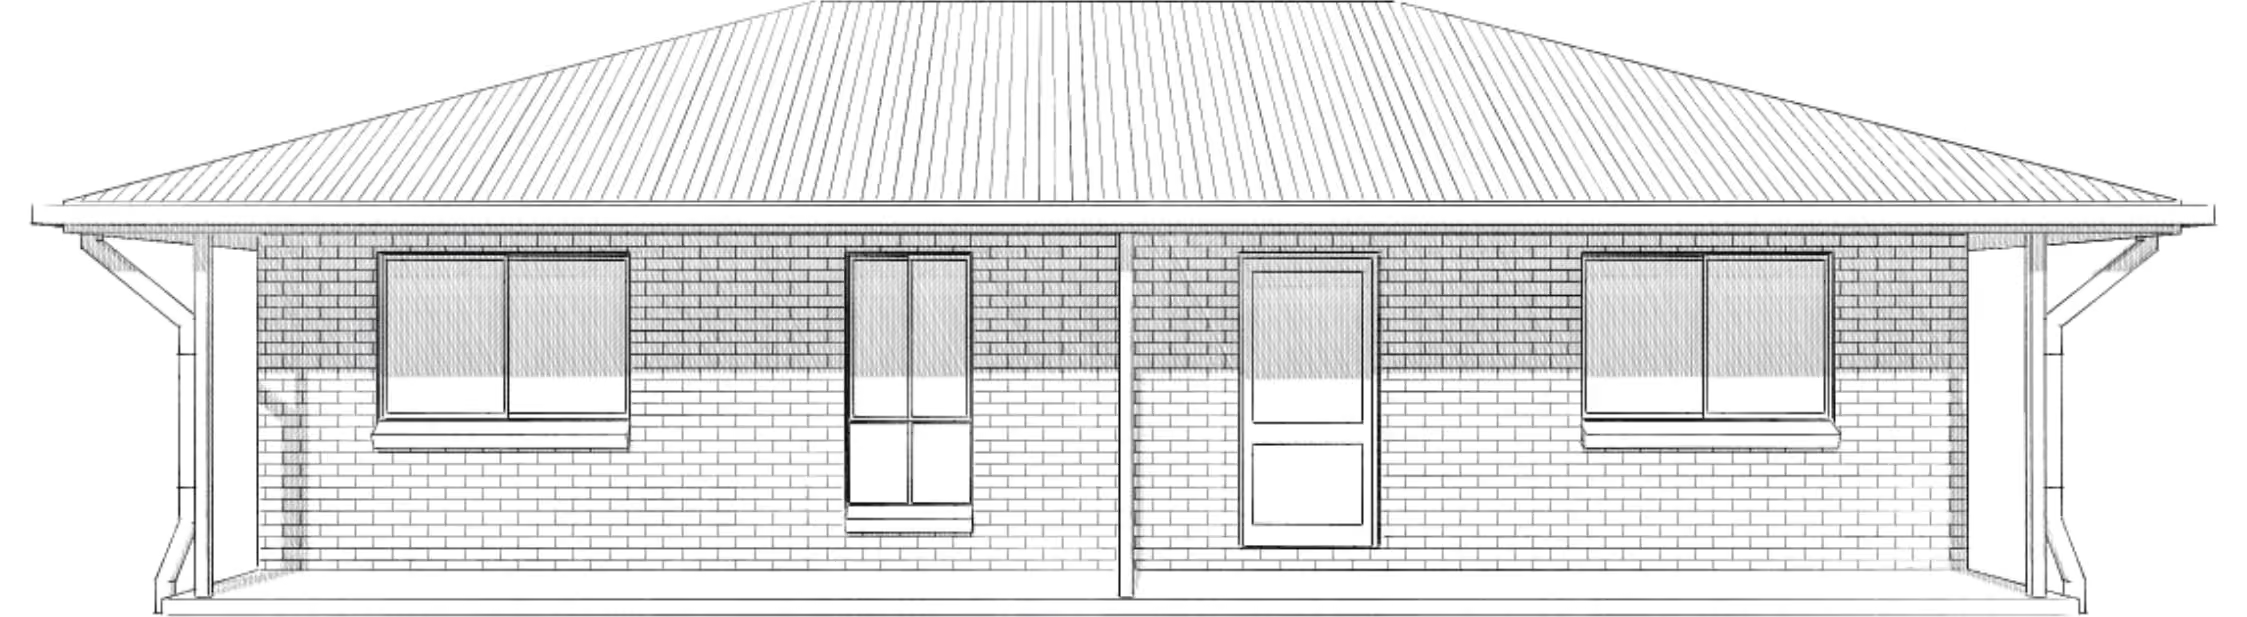
GF_04
The roomiest of our granny flats, with a full-width front porch and a sliding door from the living and dining area to the back. The bathroom includes the laundry, keeping the living space open.
Build one as it is, or have us adjust it to suit your block - flip the layout for sun, add a deck, or change the bedroom count. Prefer something from scratch? We'll design one around your site.