House designs built for Tamworth living
Our house designs are a head start on your new home. Each one has been worked through for practical living and regional blocks, so you get a clearer price and a quicker path to building. Build it as it is, or change it to suit your block, your budget and your family.
Start with the size that fits your life
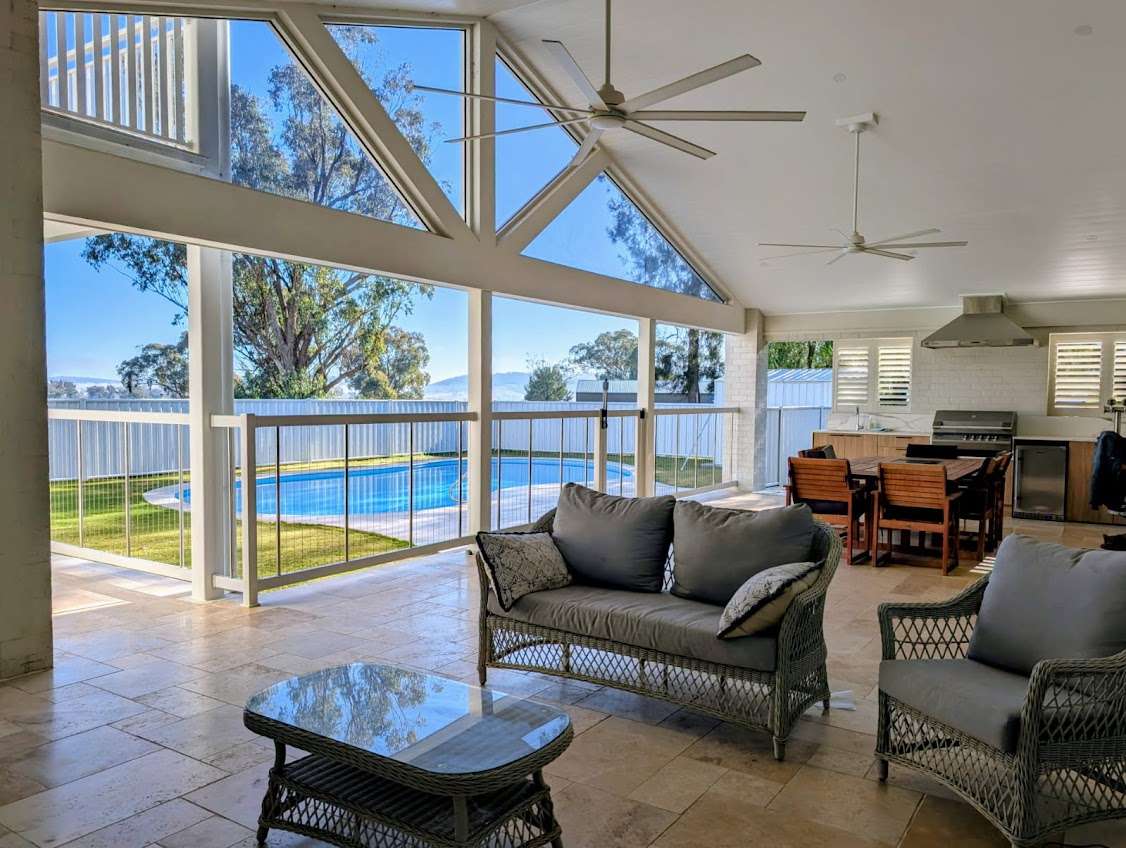
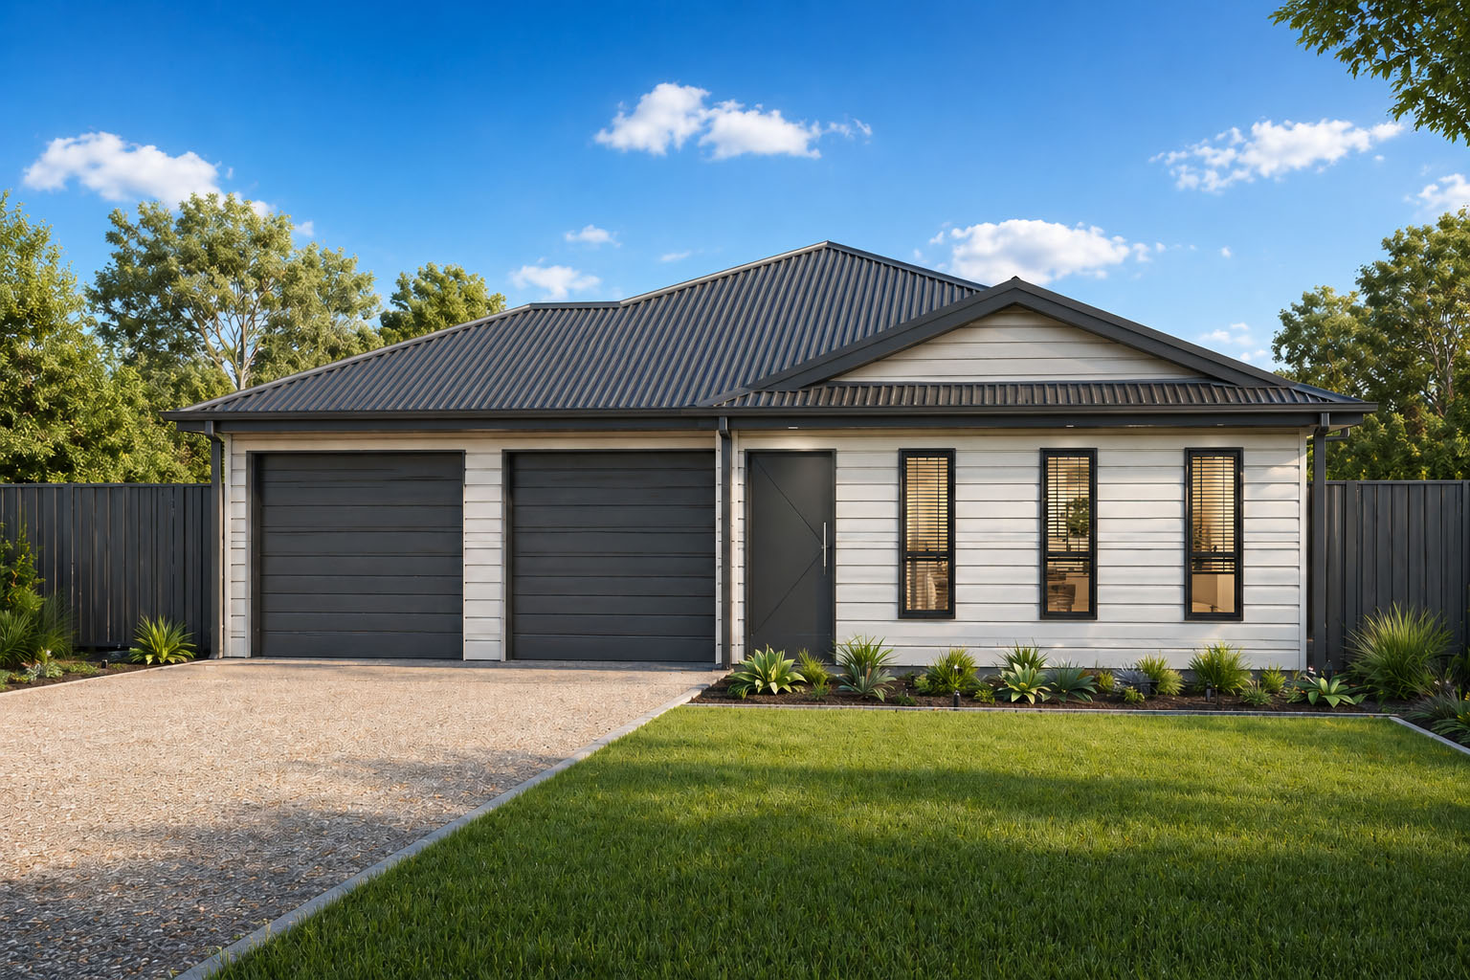
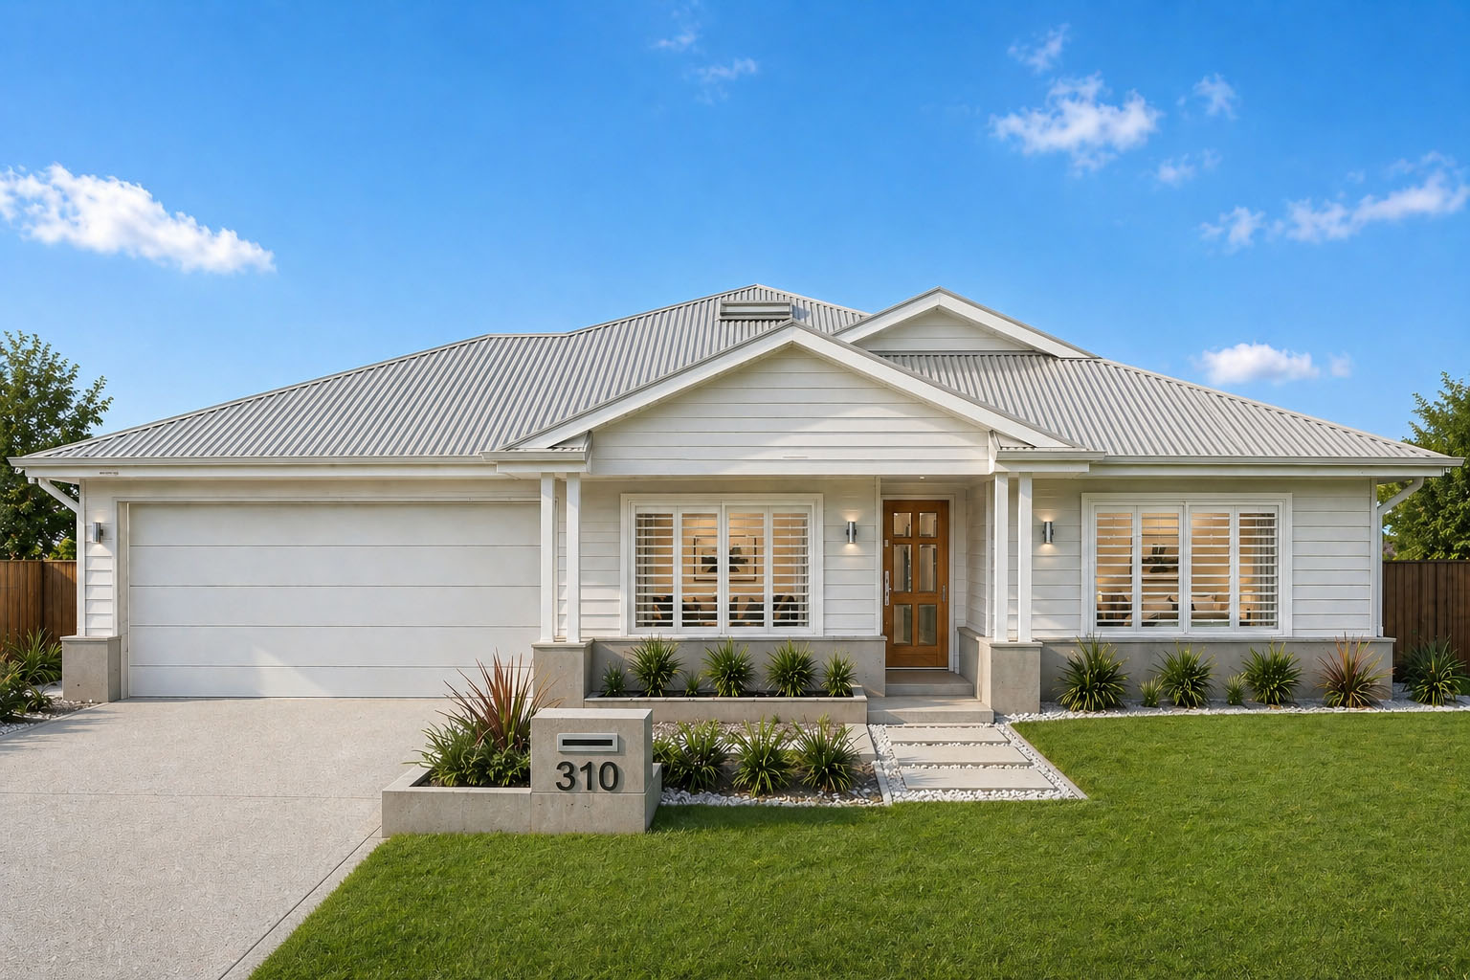
Every design can be built as it is or tweaked to suit your block and budget. Each one comes with a floorplan you can download and examples of homes we've already built from it.
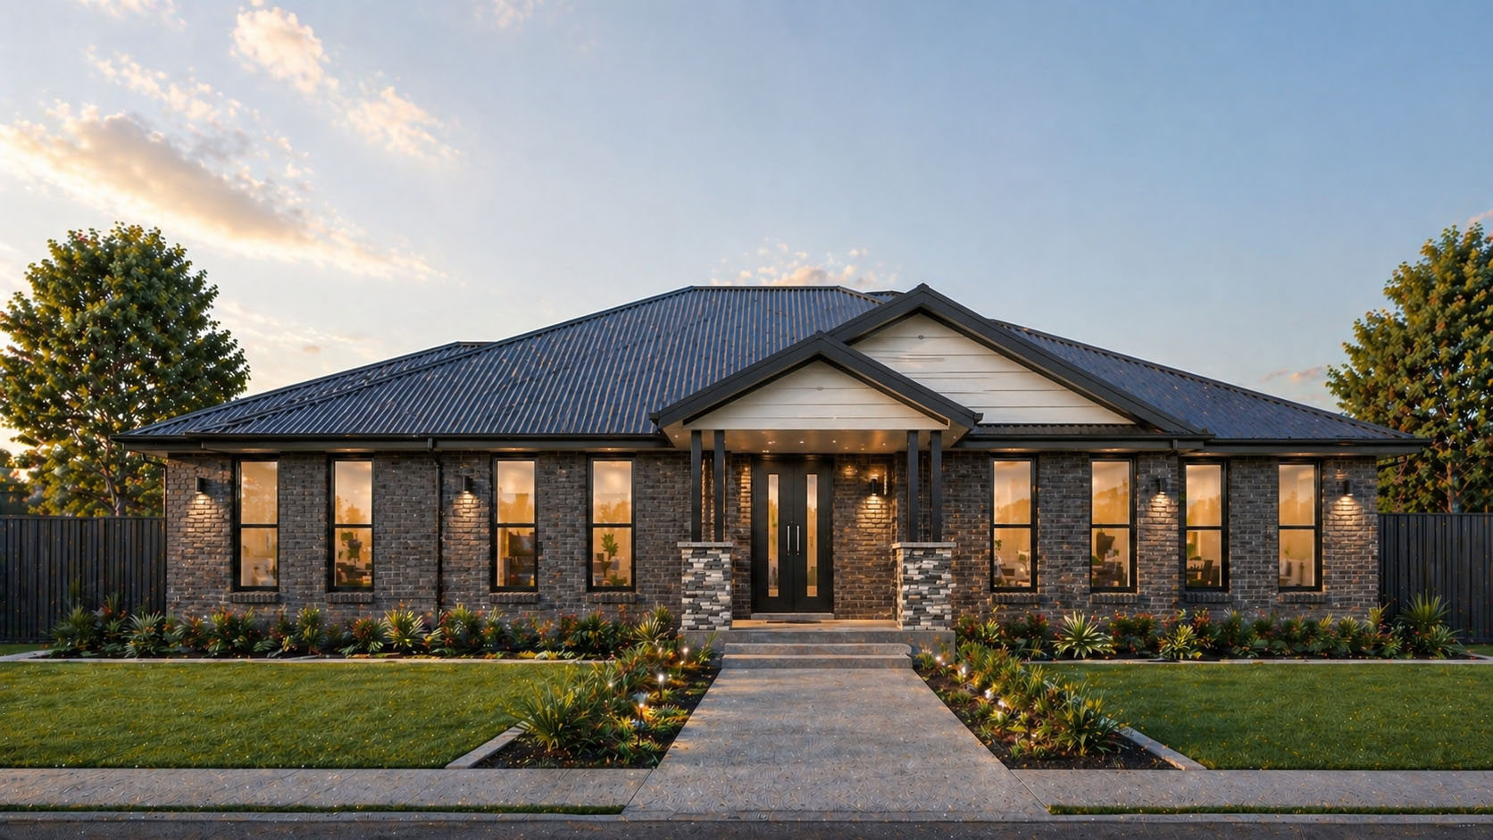
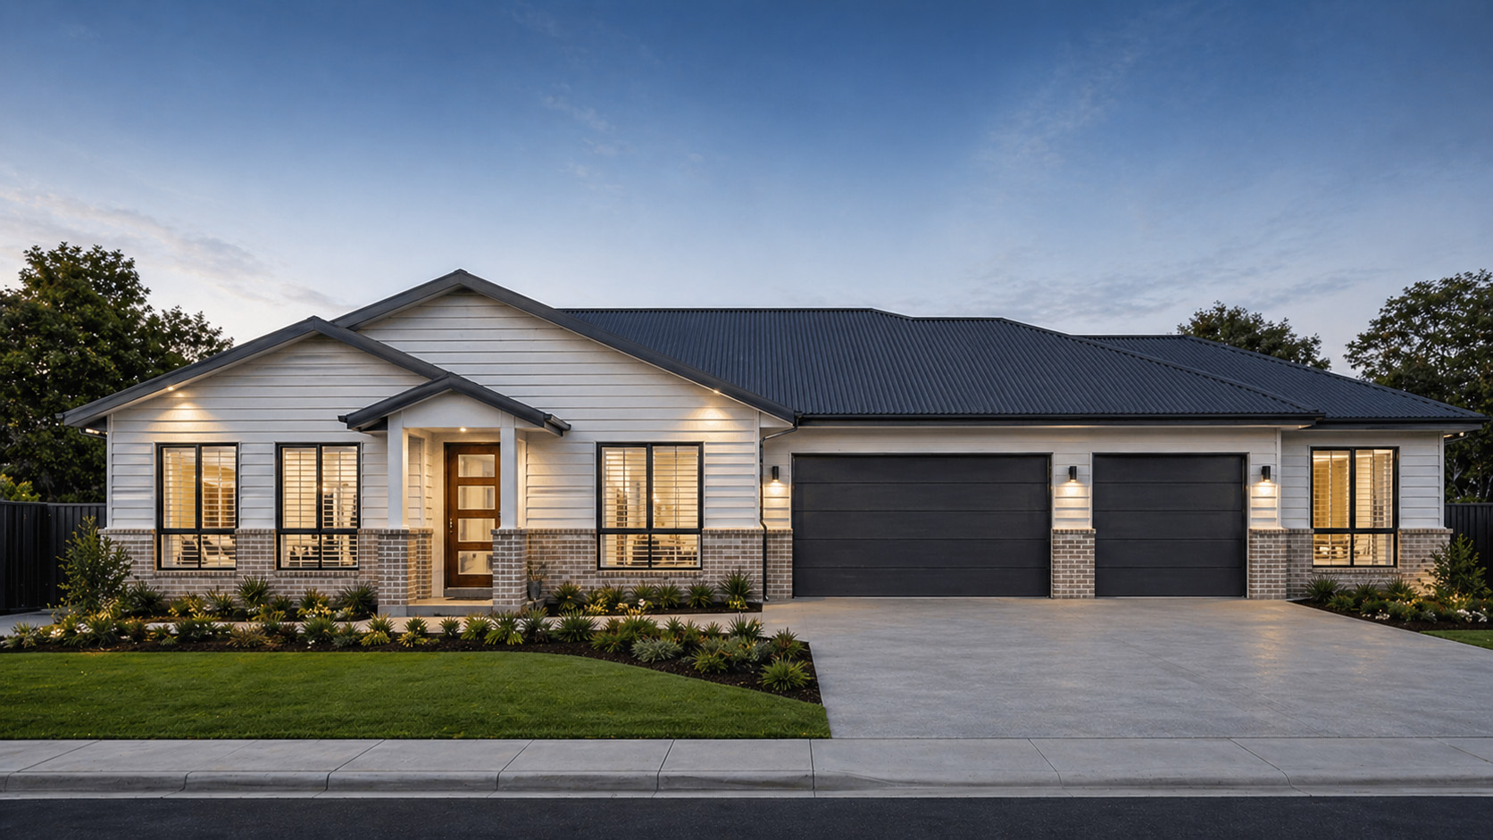

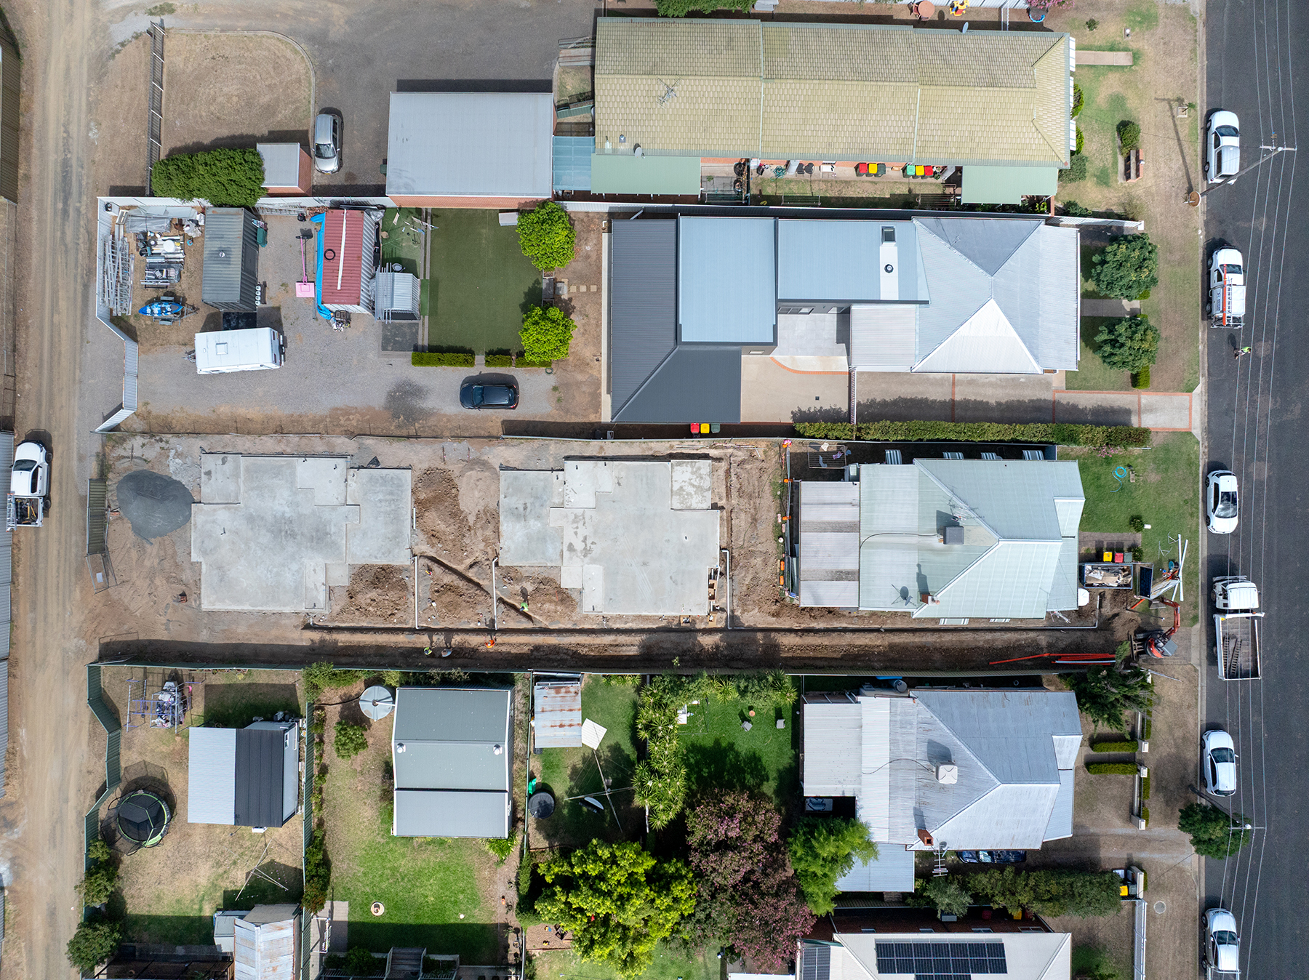
Why start with a set design?
A blank-page design takes time and money before a single slab is poured. Our designs have already been through that thinking - the layouts work, the rooms are sized sensibly and we know what they cost to build. That means you get a realistic price sooner and can start planning with confidence.
You're not locked in. Most clients change something - flip the layout to catch the northern sun, stretch the living area, add a butler's pantry or swap the finishes. We'll show you what each change does to the price before you commit.
How building to a set design works
Pick a design you like
We look at your block
Make it yours and get a fixed quote
Approvals, build and handover
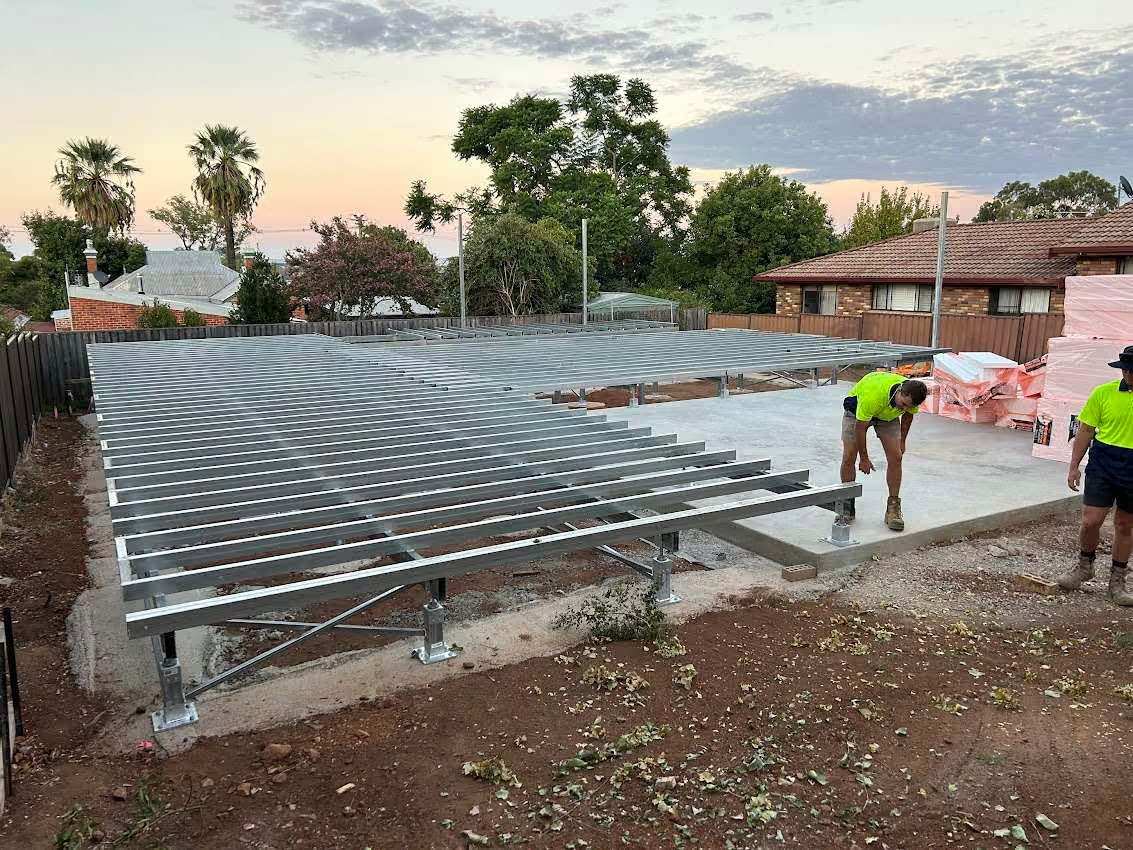

Questions about our house designs
Can I change one of your designs?
Yes. Most people do - room sizes, layout, a bigger garage or alfresco, different finishes. We'll price each change so you can decide what's worth it.
Do your designs suit Armidale, Gunnedah and rural blocks?
Yes. We build across the North West and New England. Designs can be flipped for orientation and upgraded with insulation and glazing for colder climates, and we build on acreage with its own access, water and septic needs.
How much does it cost to build one of your designs?
It depends on your block, site works and the finishes you choose. We give you a fixed quote after the site visit rather than a "from" price that changes later.
Can I see the floorplans?
Yes. Every design has its own page with the floorplan, the key details and a PDF you can download.
Found one you like?
Tell us about your block and the design that caught your eye, and James will be in touch to talk it through.