Granny flats, sheds and carports in Tamworth
More room for family, more space for the ute, the tractor or the tools. We design and build granny flats, sheds, garages and carports across Tamworth and the North West - approvals, slab and all.
Granny flats
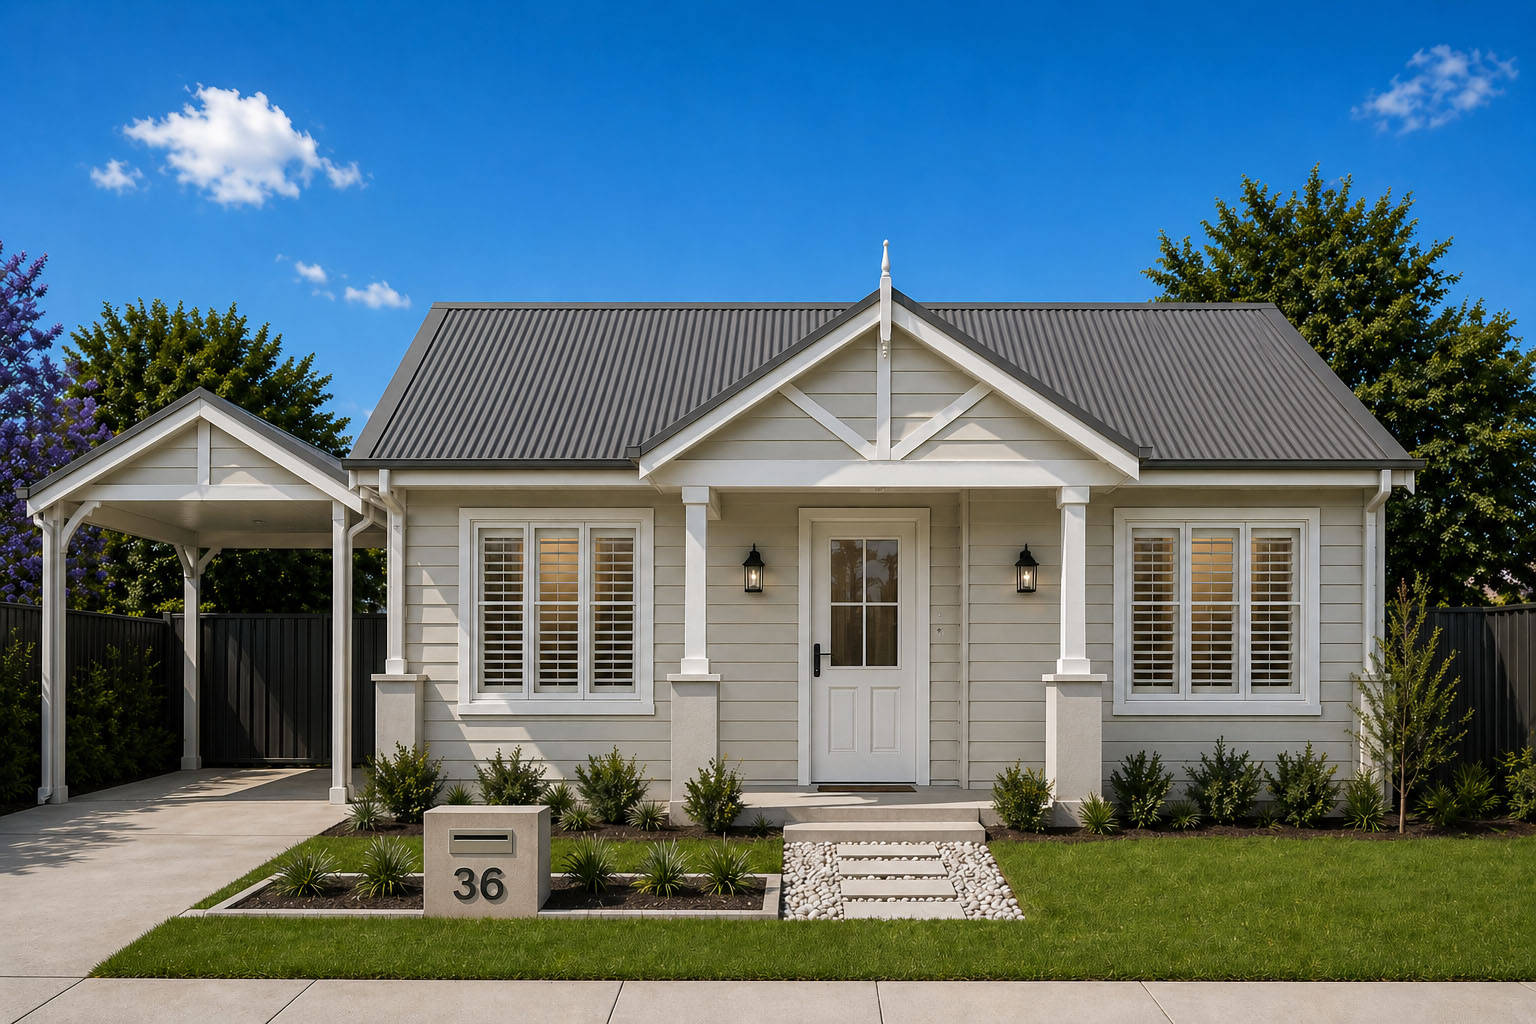
A granny flat (or secondary dwelling) is a self-contained home on the same block as your house, with its own kitchen, bathroom, laundry, living area and one or two bedrooms, plus its own entry and outdoor space.
Who builds a granny flat?
Families housing elderly parents or adult kids close by, but not under the same roof
Homeowners earning rental income from an under-used backyard
People wanting a home office, studio or guest stay
Anyone wanting to add value without moving or upsizing
What we handle
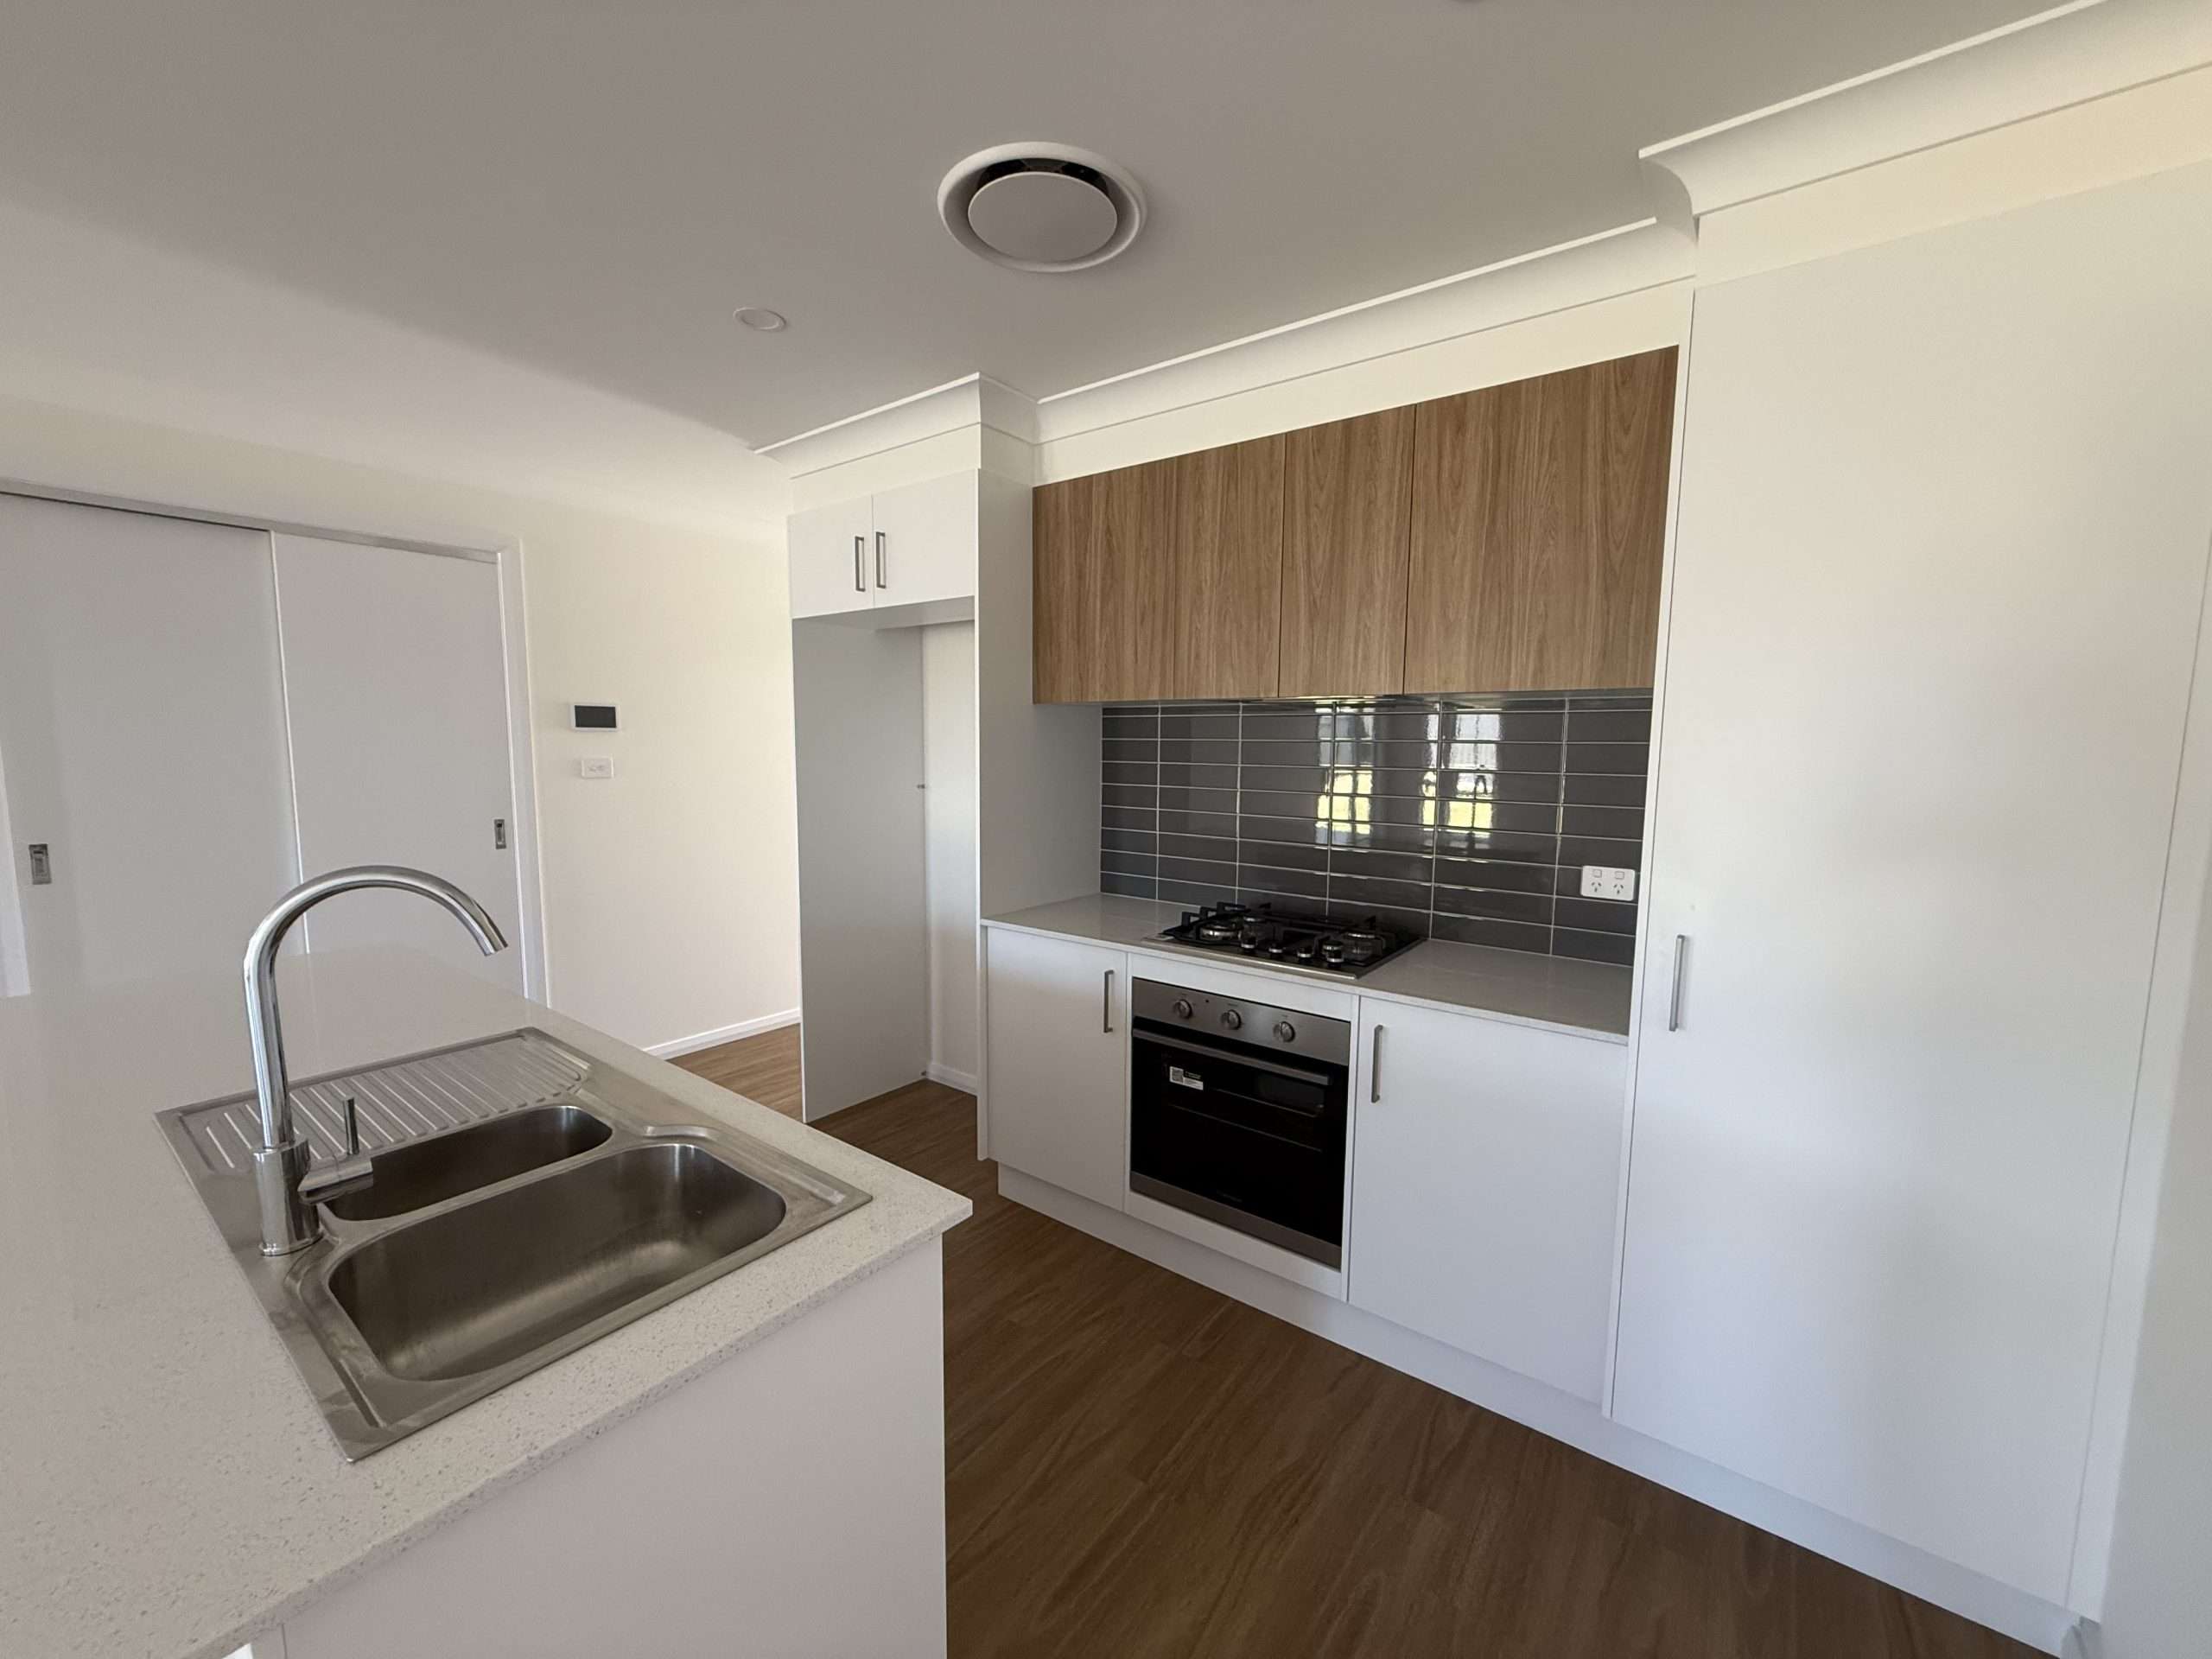
We do the whole job: site assessment and design, earthworks and footings, plumbing, power and stormwater connections, the build, and the full fit-out - flooring, kitchen, bathroom, wardrobes and optional extras like a deck or pergola.
Approvals
Most granny flats in NSW can go through a Complying Development Certificate (CDC), which is usually faster than a Development Application (DA). Your block size, access, setbacks and zoning decide which path applies. We check this at the site visit and manage the paperwork with Tamworth Regional Council or a private certifier.
Designs
Choose from our granny flat designs and adapt them to your block, or have us design one from scratch. Either way, we'll position it for privacy, sun and easy access for both homes.
Things to think about first
Space and access - you need enough backyard, and a way to get materials and machinery in
Services - power, water, sewer and stormwater connections affect where the granny flat can sit and what it costs
Privacy - for both homes, through positioning, windows, fencing and separate entries
Outdoor area - how much backyard you'll have left for the main house
The long term - a design that works for an ageing parent now and a tenant later is good value
We'll walk through all of this on site before you commit to a design, so there are no surprises once the build starts.
Sheds
A shed is only as good as its planning. Size, access, slope, drainage, slab thickness, roof height and door clearances all decide how well it works for the next 30 years. Before we price anything, we look at what the shed needs to do, what has to fit inside and where it will sit.
A flat block with easy access is the most straightforward. A sloping rural site may need excavation and drainage work first. We'll explain what's driving your price.
Farm and rural sheds
Storage sheds
Workshops
Commercial sheds
Steel-frame and high-clearance sheds for warehousing, industrial and multi-use business sites, with reinforced slabs and multiple access points.
More than a kit install
We do the whole job: site preparation, the concrete slab, frame, roofing, cladding, roller doors, windows, and extras like insulation, skylights and power. One team means no chasing separate concreters and erectors.
What affects the cost of a shed
- Size and roof height
- The slab - thickness and reinforcement for the loads it will carry
- Site preparation, especially on sloping or rural blocks
- Doors, windows, insulation and power
- Access for trucks and machinery
- Approvals
Garages and carports
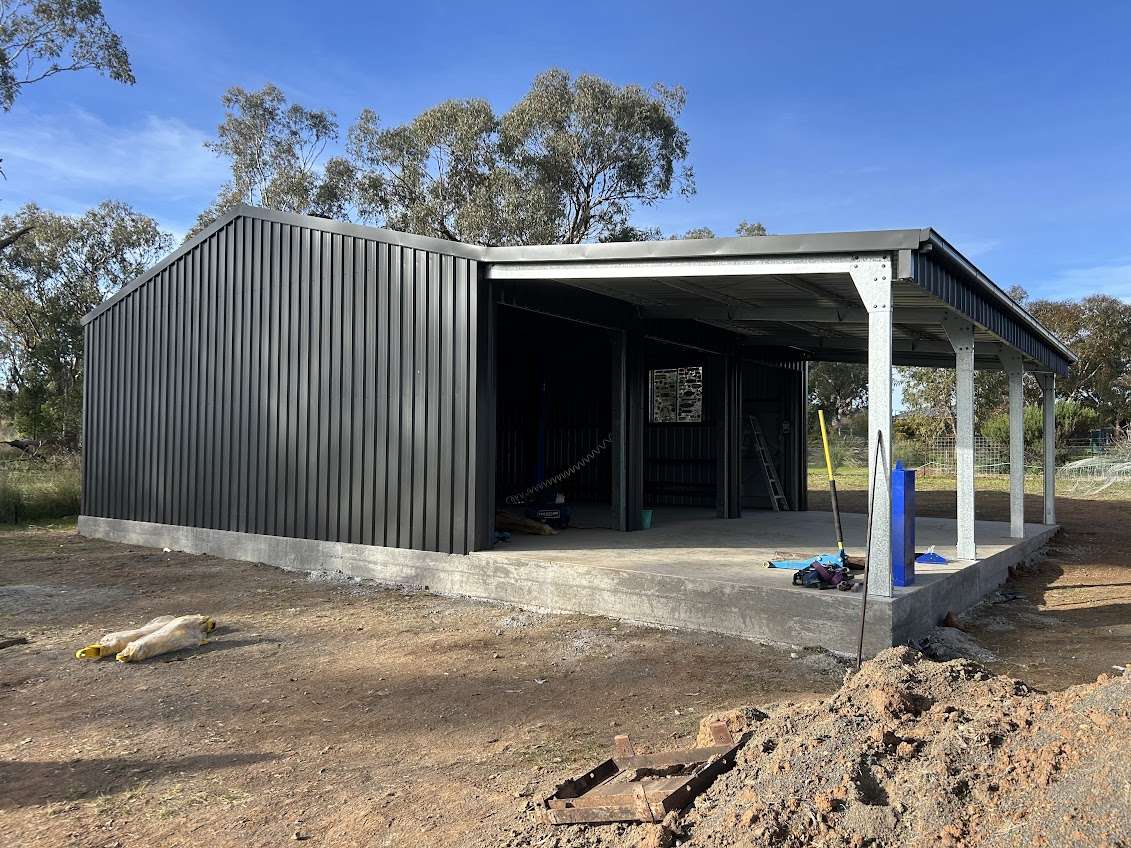
Protect the car, boat, caravan or ute from hail, sun and frost. We build Colorbond garages with roller doors, lighting and storage, and carports designed to sit neatly with your home - flat, gable or skillion roofs, attached or freestanding.
A carport is a quick, affordable way to add cover. A garage gives you security and storage too. Both usually need a slab, and some need approval depending on size and position on the block.
Granny flat or extension?
Not sure which is the better use of your money? A granny flat suits independence, rental income and bigger backyards. An extension suits connected family living and tighter blocks. We'll look at your block and talk through both.
How it works
Site visit
We check access, slope, drainage, services and where the building will sit.
Design and quote
We agree the size, layout and extras, and give you a clear, fixed quote.
Approvals
We sort out any CDC, DA or council requirements.
Build and handover
From slab to roof, then a walk-through with you at the end.
Granny Flats, Sheds and Carports FAQs
Do I need approval for a granny flat?
Yes. Most go through a CDC, which is quicker than a DA. We'll confirm the right path for your block.
Can I rent out a granny flat?
In NSW, yes - granny flats can be rented to people outside the family. Speak to your accountant about the tax side.
How long does a granny flat take?
Most take 12 to 16 weeks from approval to handover, depending on weather and complexity.
Do I need approval for a shed or carport?
Many do, depending on size, height and how close it sits to the boundary. We'll tell you what applies and handle it.
Can I add power, insulation and windows to a shed?
Yes - power, lighting, insulation, skylights, windows and roller doors can all be added.
How long does a shed take?
Most sheds take 2 to 6 weeks, depending on size, site preparation and weather.
Do you pour the slab?
Yes. We do the whole job, from concrete slab to roof and finishing.
Get a quote
Tell us what you're after and where it's going, and we'll come and take a look.