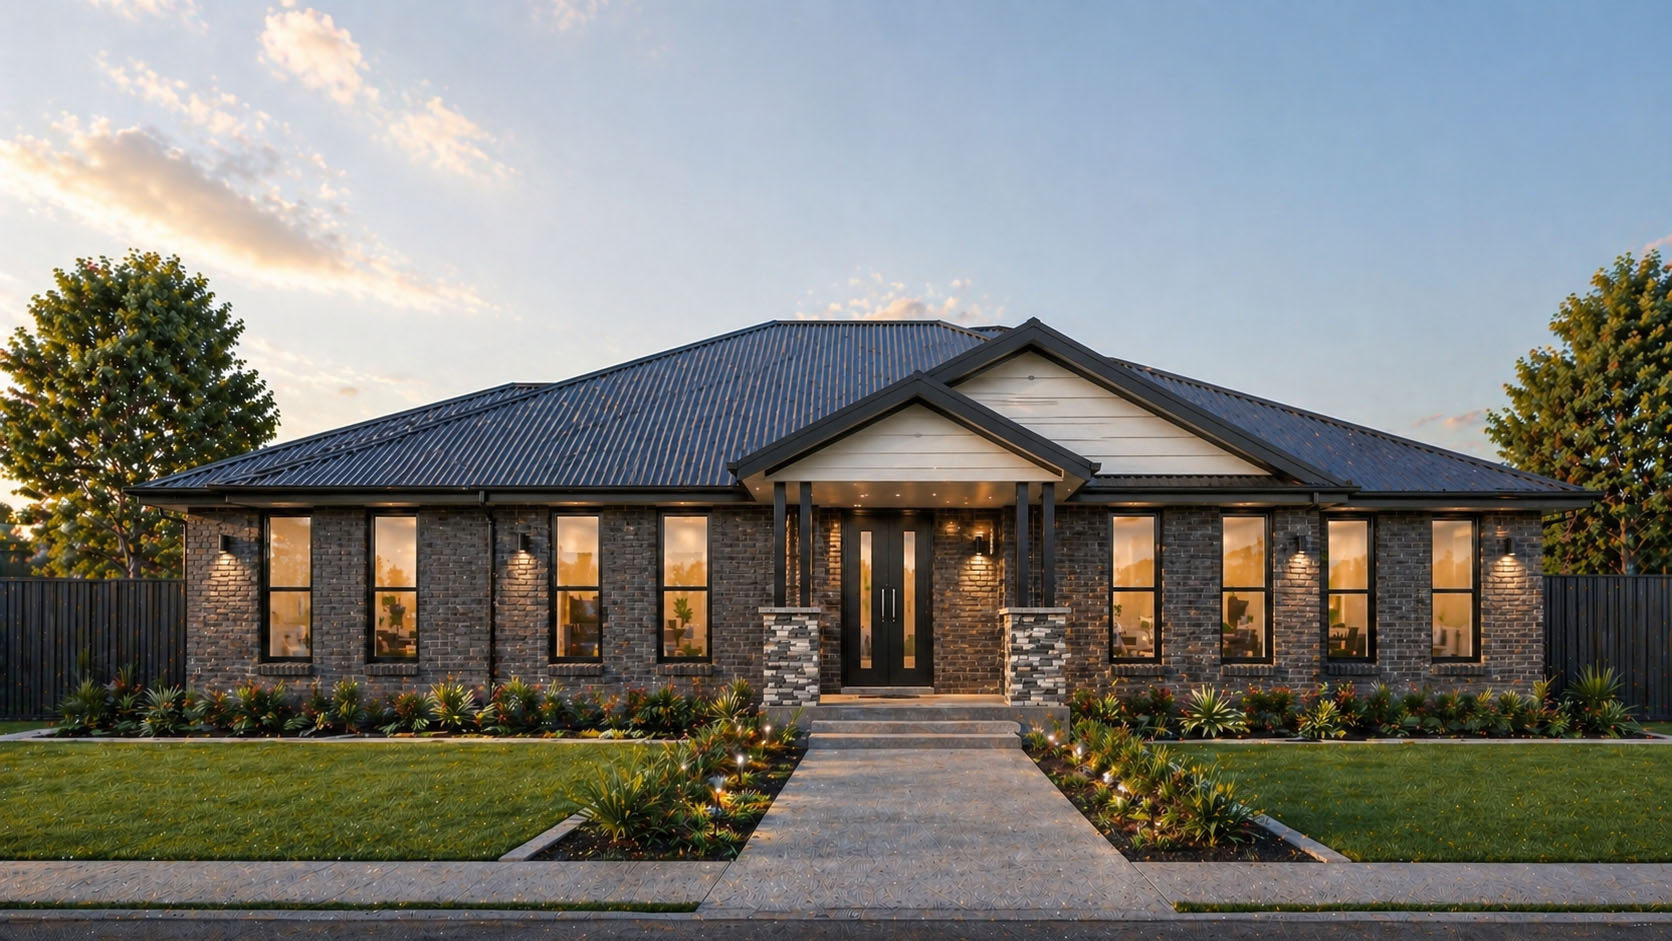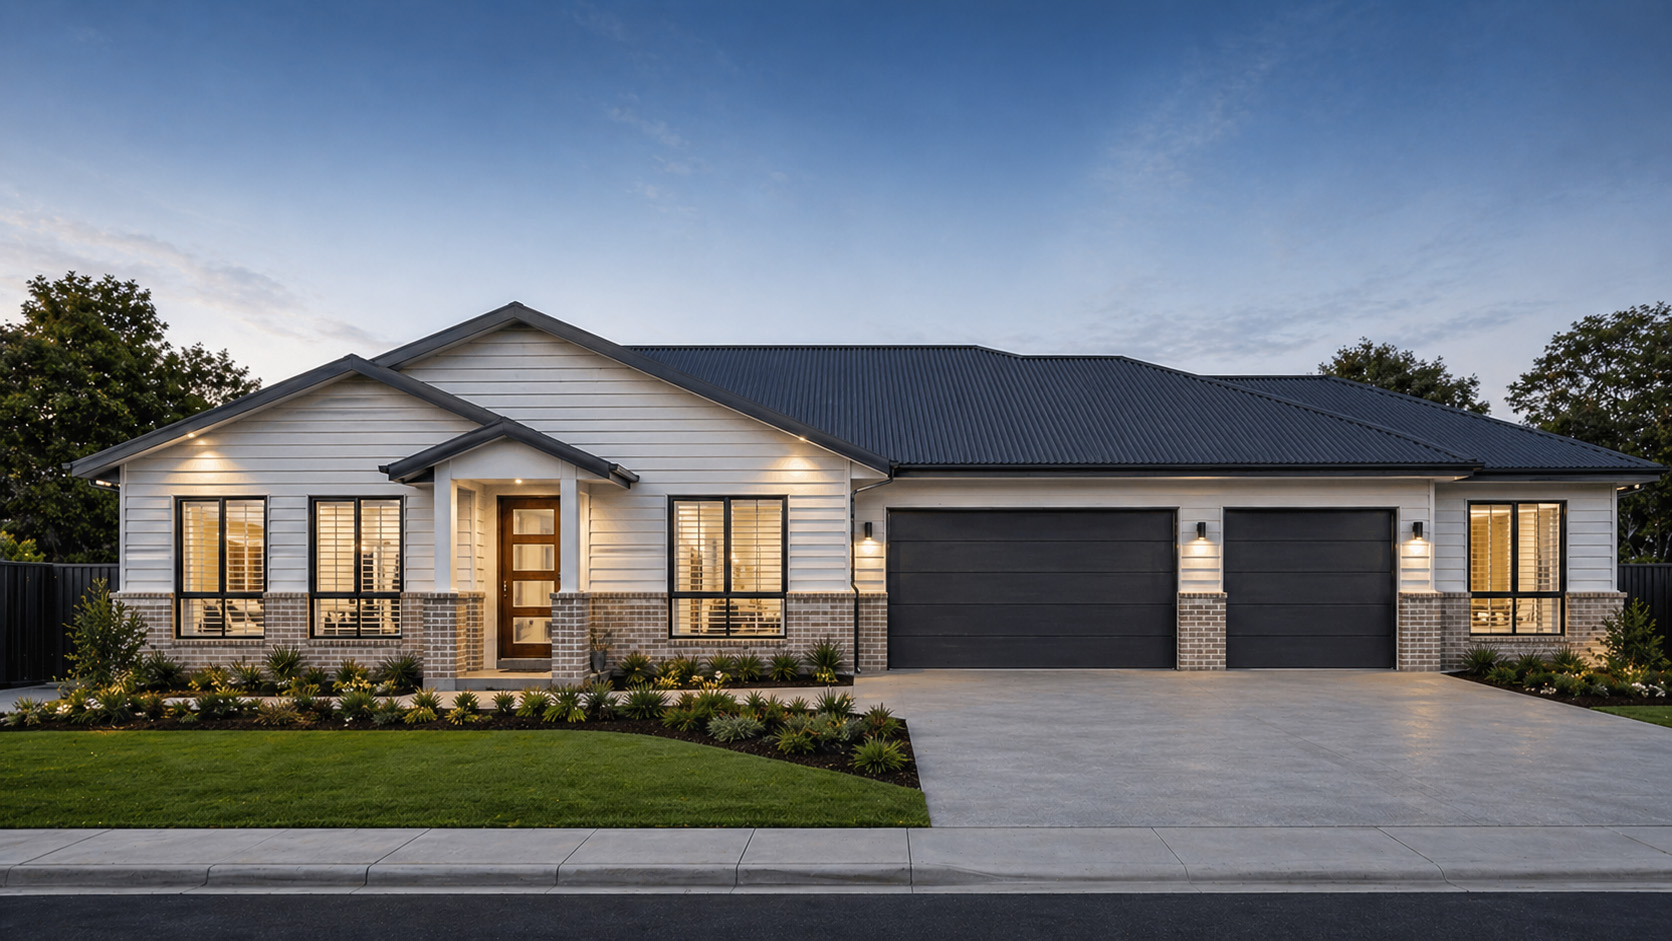
2 bedroom house designs in Tamworth
Small doesn't have to mean squeezed. Our 2 bedroom designs make every square metre count, with open-plan living, proper storage and an easy flow outside. They suit first home buyers, downsizers, singles and couples, and investors after a low-maintenance rental. Our four designs range from 125m² to 163m².
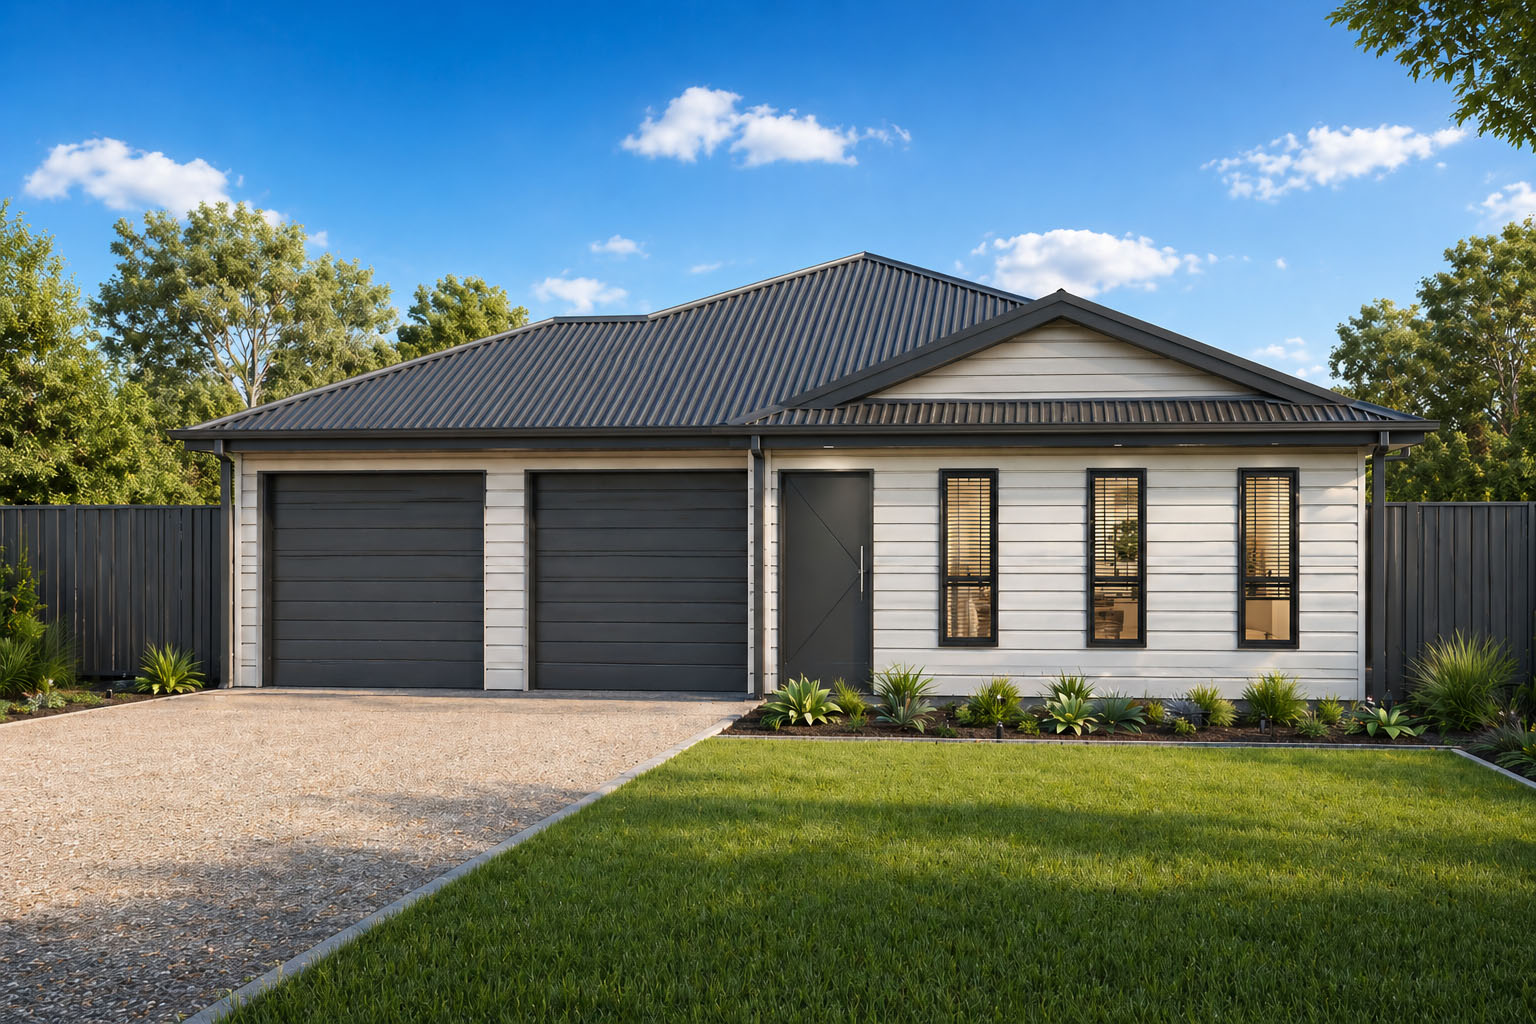
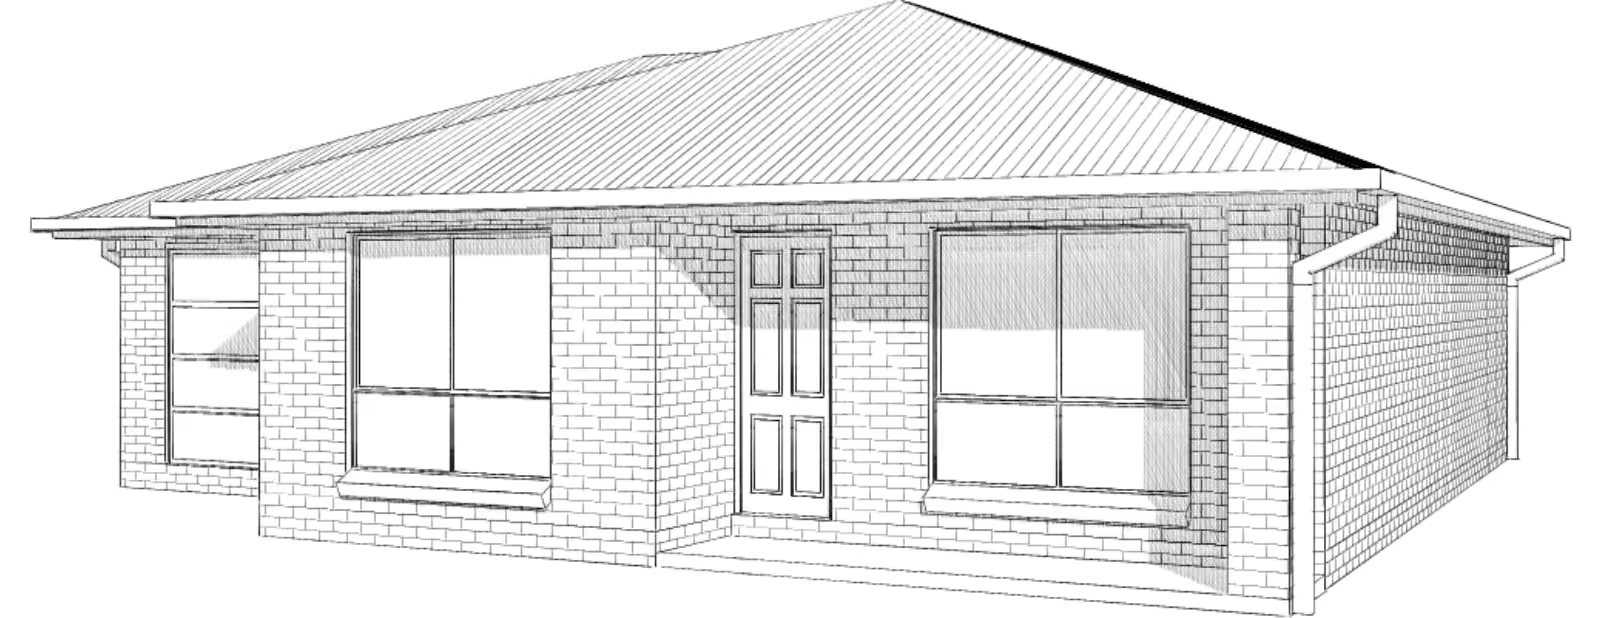



2BRM_01
A compact 2 bedroom home with an open dining and lounge area, a separate kitchen opening onto the alfresco, and a single garage with the laundry tucked inside. Easy to live in and easy to look after.

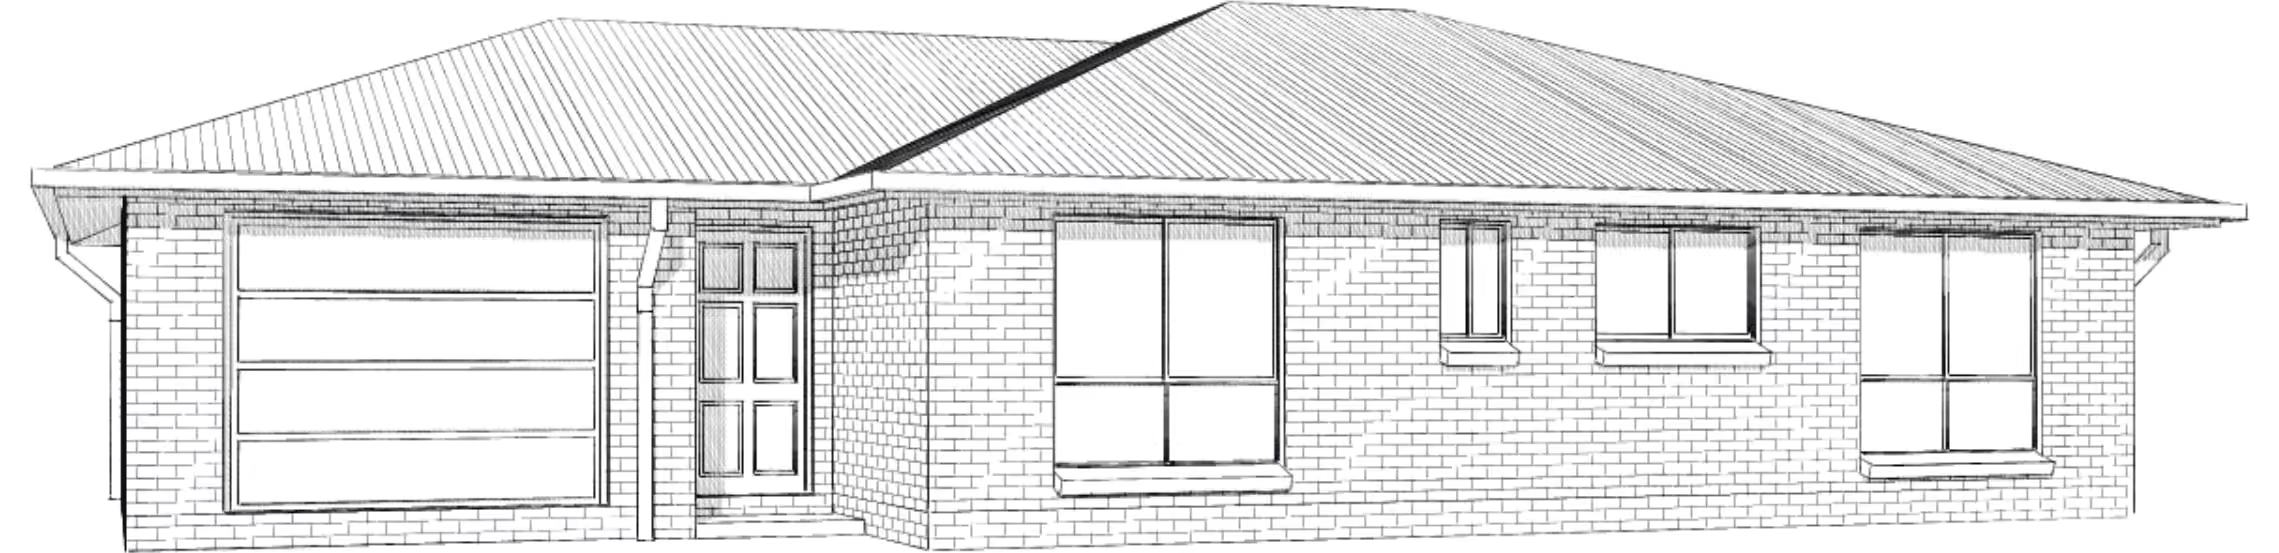
2BRM_02
A practical 2 bedroom home with one long, light-filled kitchen, dining and family room across the back, and both bedrooms off a short hall with the bathroom in between. A good pick for first home buyers and investors.
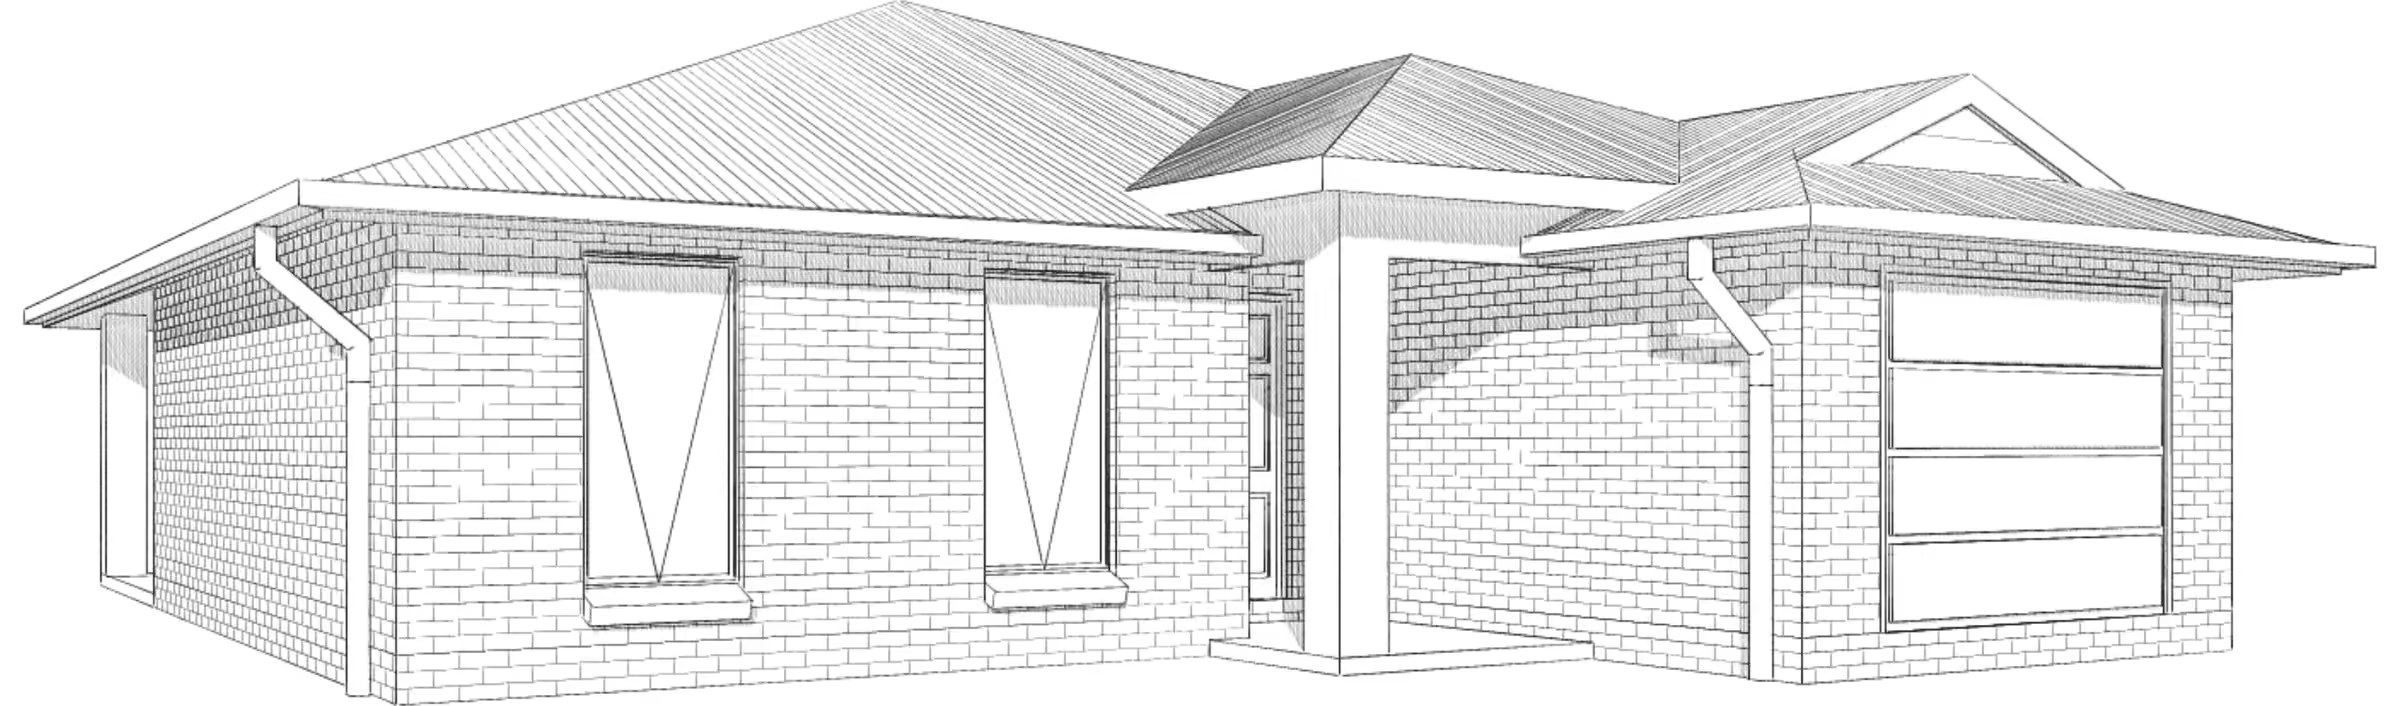
2BRM_03
A roomier 2 bedroom home with a master suite at one end - walk-in robe and ensuite included - and a big open kitchen, dining and family area flowing out to the alfresco. Suits downsizers who don't want to give up space.
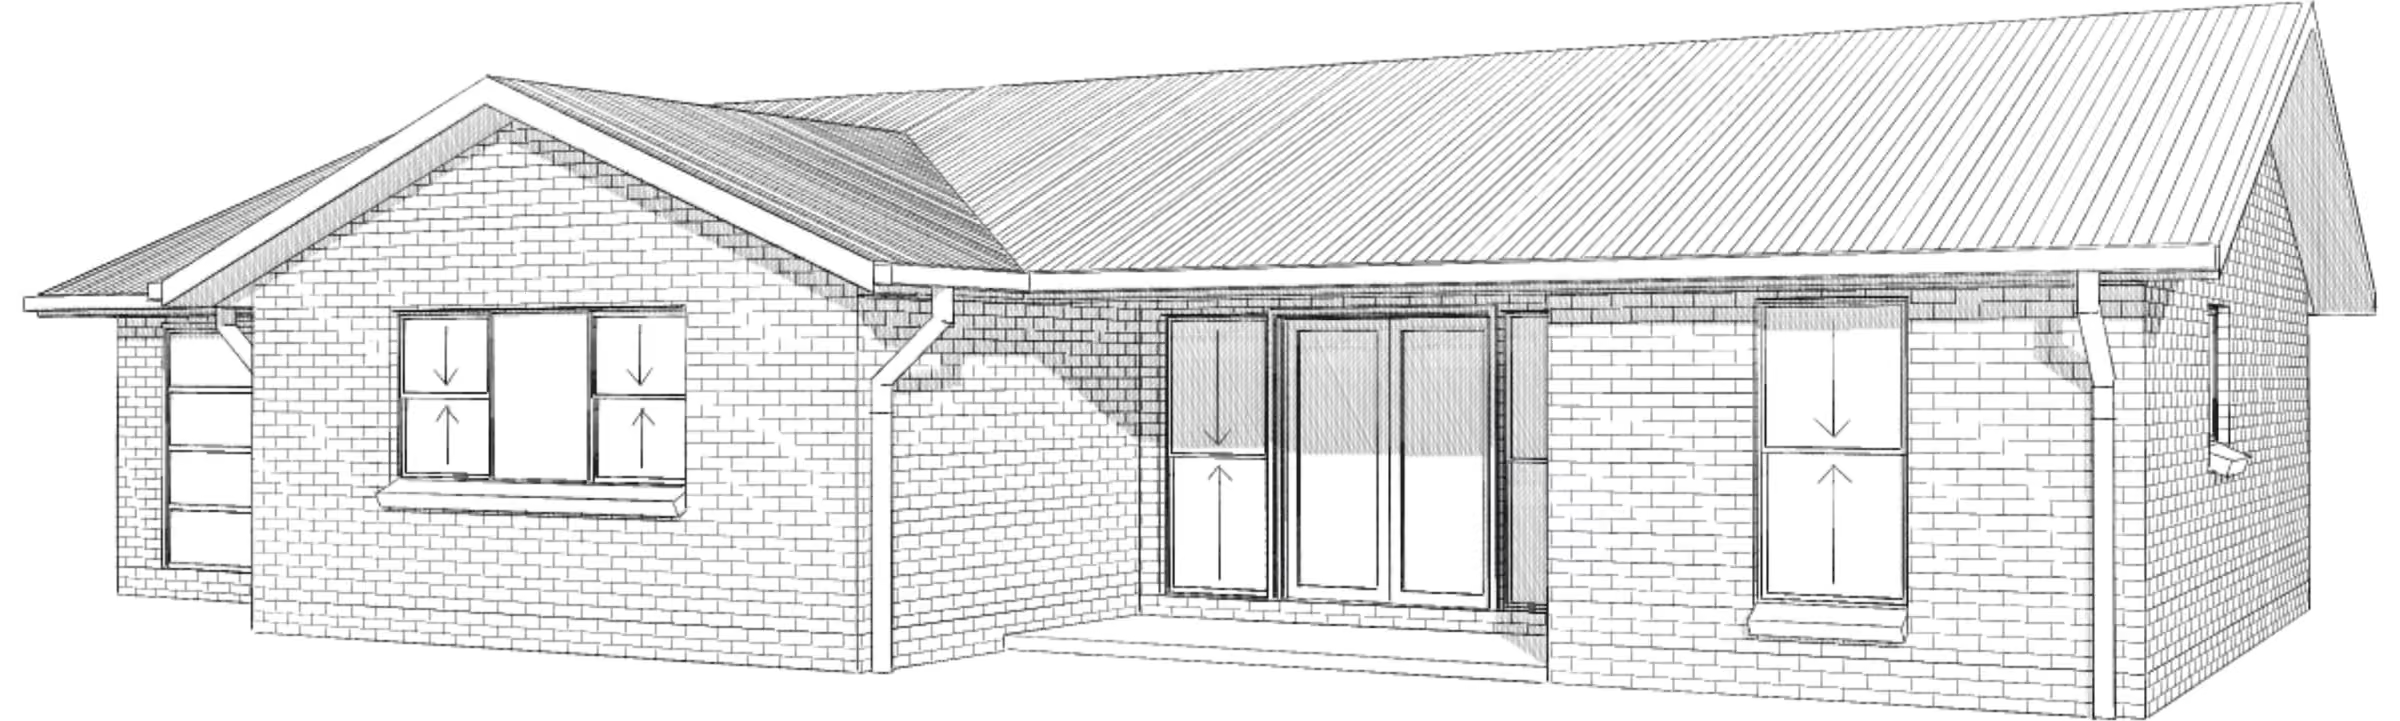
2BRM_04
A 2 bedroom home built around a long central living space, with the kitchen and dining at one end and the living area opening onto a generous alfresco. Bedrooms sit together on the other side with the bathroom.
Who builds a 2 bedroom home?
- First home buyers - a brand-new home with a lower build cost and lower running costs than a bigger house
- Downsizers - less to clean, less to maintain and everything on one level, without giving up a good kitchen or somewhere to sit outside
- Singles and couples - room for a guest or a home office without paying for space you don't use
- Investors - a modern, low-maintenance home that's simple to rent and look after
- Families adding a second home - on a larger or rural block, for adult kids or ageing parents
Built to feel bigger than it is
The difference between a 2 bedroom home that feels tight and one that feels generous comes down to planning. Our designs keep the kitchen, living and dining together in one open space, with glass doors that open to a deck or alfresco so the living area carries on outside.
Bedrooms sit away from the living area for quiet, and each comes with built-in storage. Every design has a garage and a laundry, so the clutter has somewhere to go.
What you'll find in our 2 bedroom designs
- Open-plan kitchen, living and dining - one connected space that's easy to heat, cool and keep tidy
- A kitchen that works - good bench space, a practical layout and room for a decent fridge
- Built-in robes - and an ensuite and walk-in robe to the main bedroom in one design
- Covered outdoor living - an alfresco off the living area in three of the four designs
- Single garage and a laundry - so storage isn't an afterthought
- Energy-smart building - built to NSW BASIX requirements, with options for solar and insulation upgrades
Make it yours
Every design can be adjusted. Common changes on our 2 bedroom homes include adding a second bathroom or ensuite, widening the alfresco, upgrading to a double garage, or flipping the layout so the living area faces north. We'll show you what each change does to the price before you decide.
Thinking about a 2 bedroom home?
Tell us about your block and what you need, and we'll come back to you with pricing and next steps.