
New home builds and house designs in Armidale
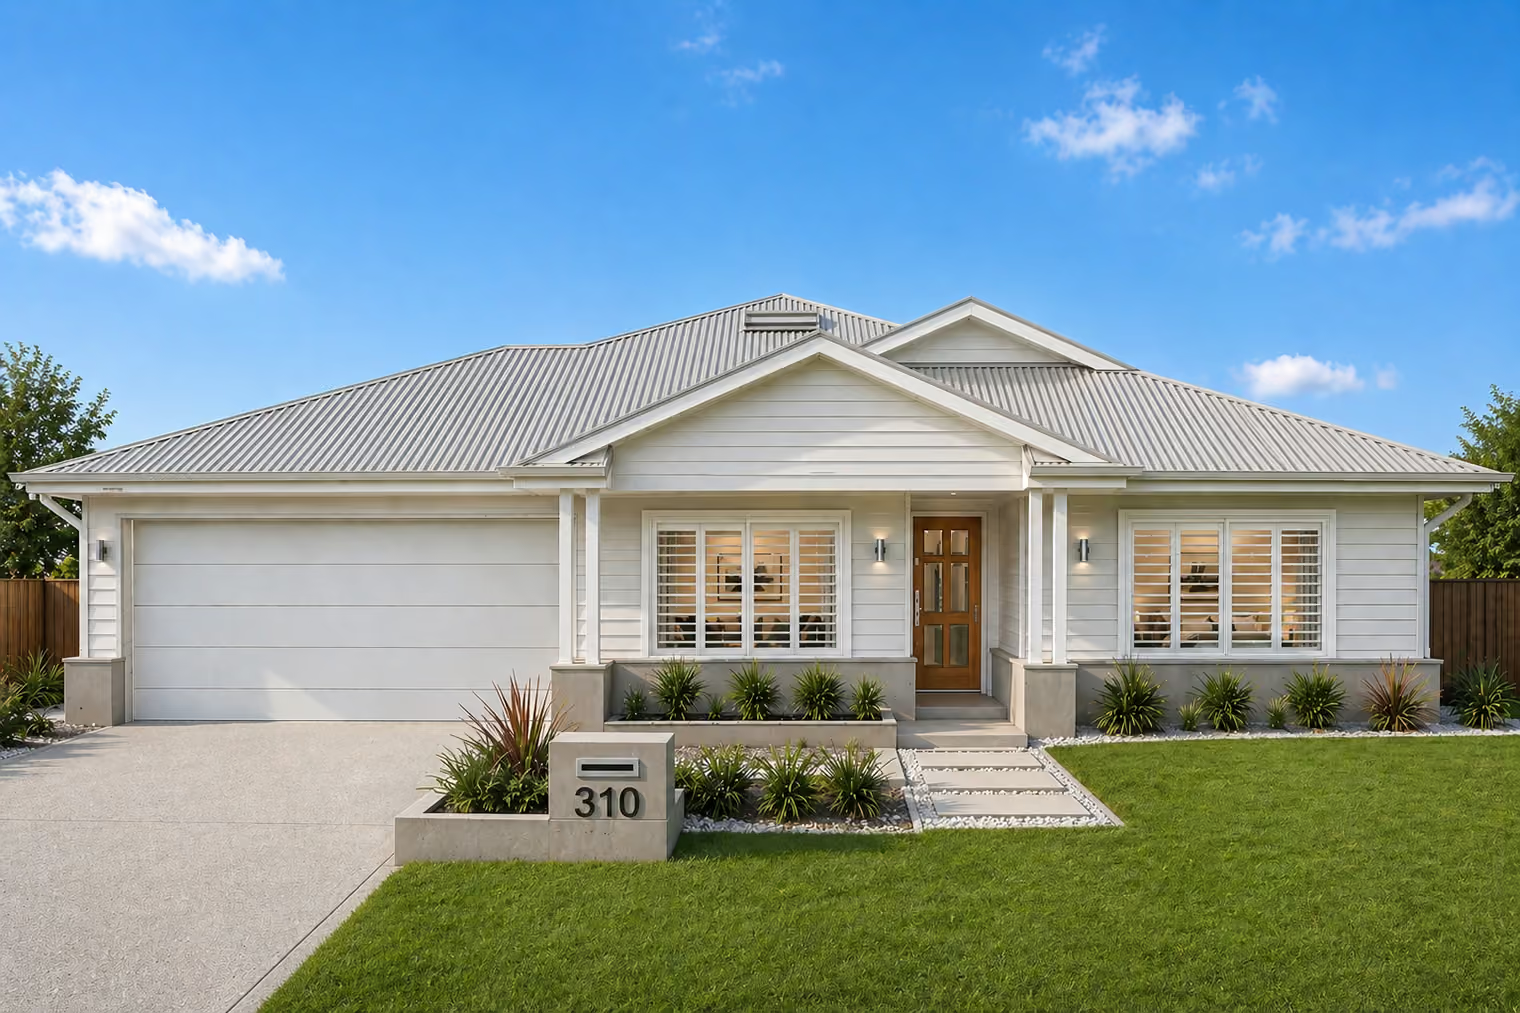
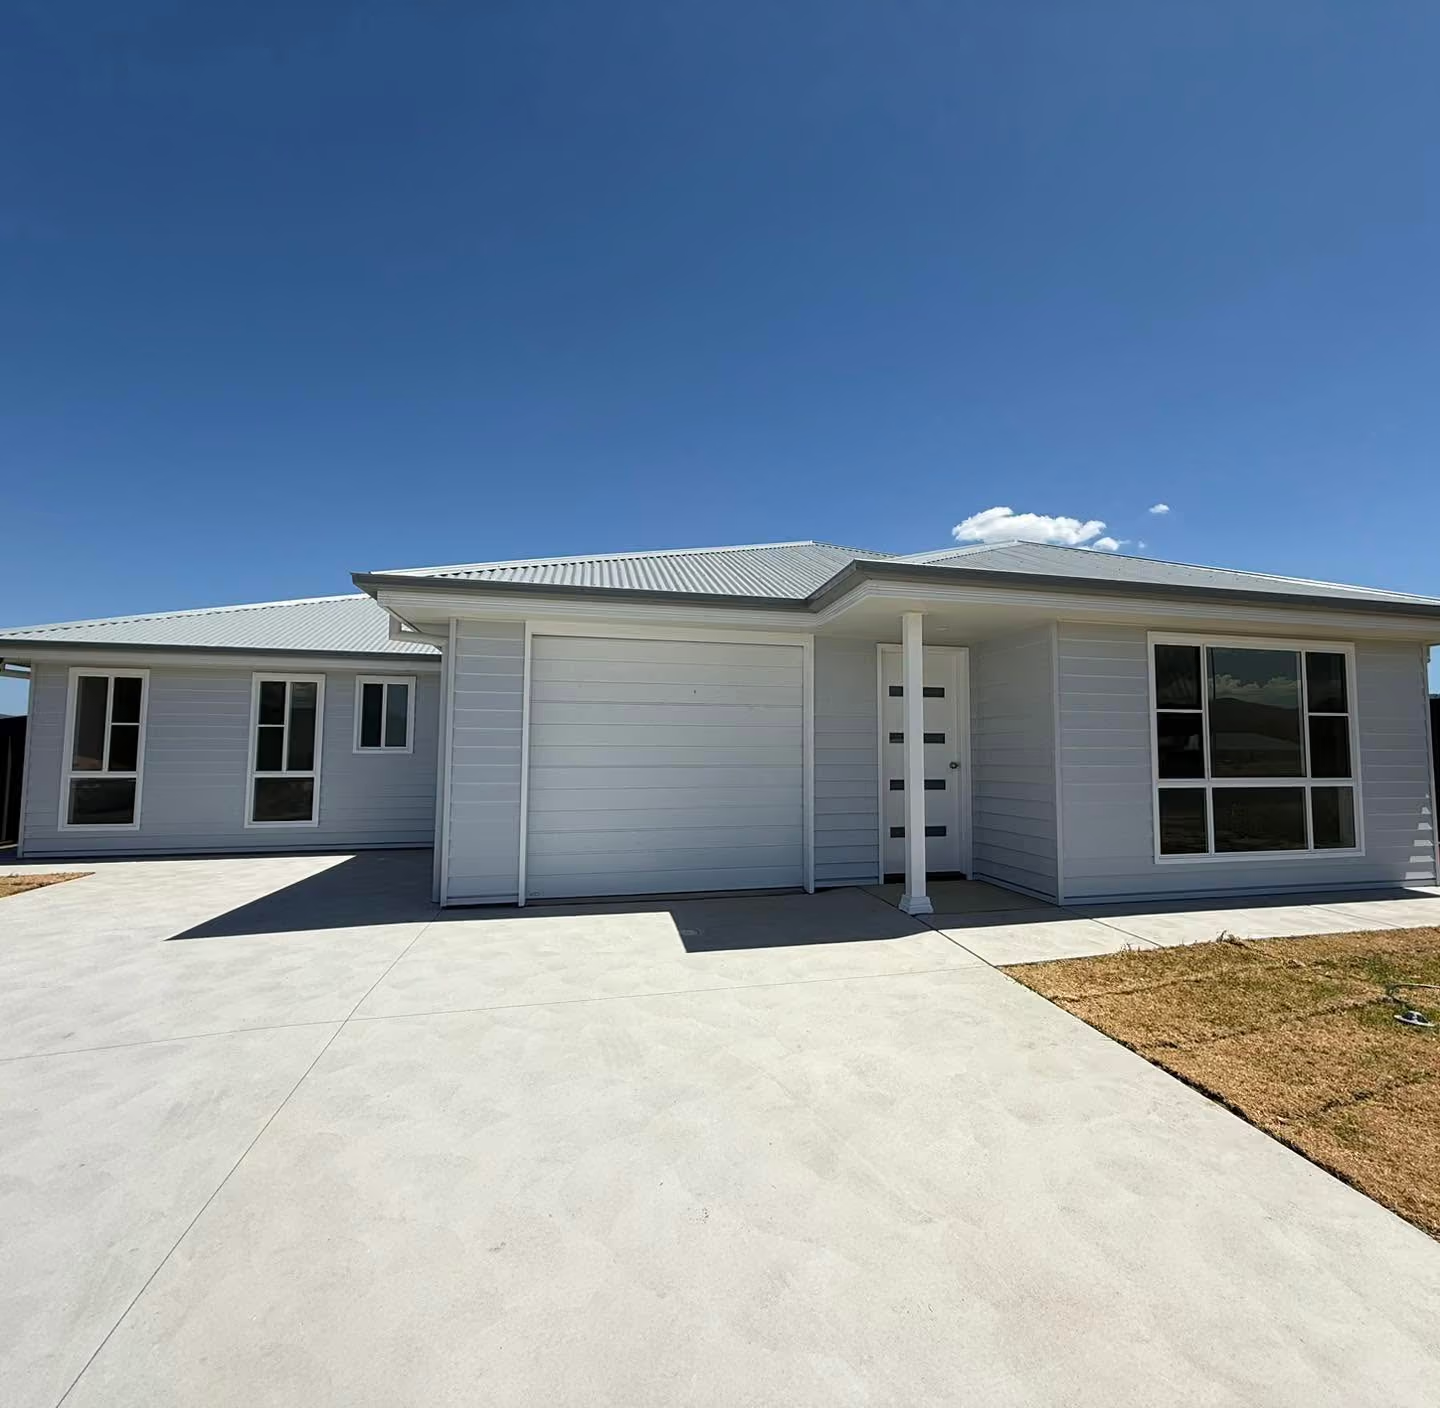
Building in Armidale is different to building on the plains. The altitude, the cold winters and the frosts all affect how a home should be designed and built. We build new homes for Armidale families and landowners - from our own set designs or fully custom - with the region's conditions in mind from day one.
Built for New England winters
Armidale sits about 1,000 metres above sea level, and that changes the brief. We pay close attention to:
Orientation - living areas facing north to catch the winter sun
Insulation and glazing - to hold the warmth in and cut heating bills
Materials - chosen to handle frost, temperature swings and the occasional snowfall
Site and access - sloping blocks, rural driveways and soil conditions
House designs that suit Armidale
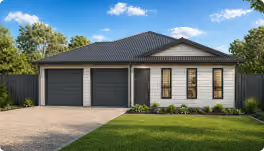
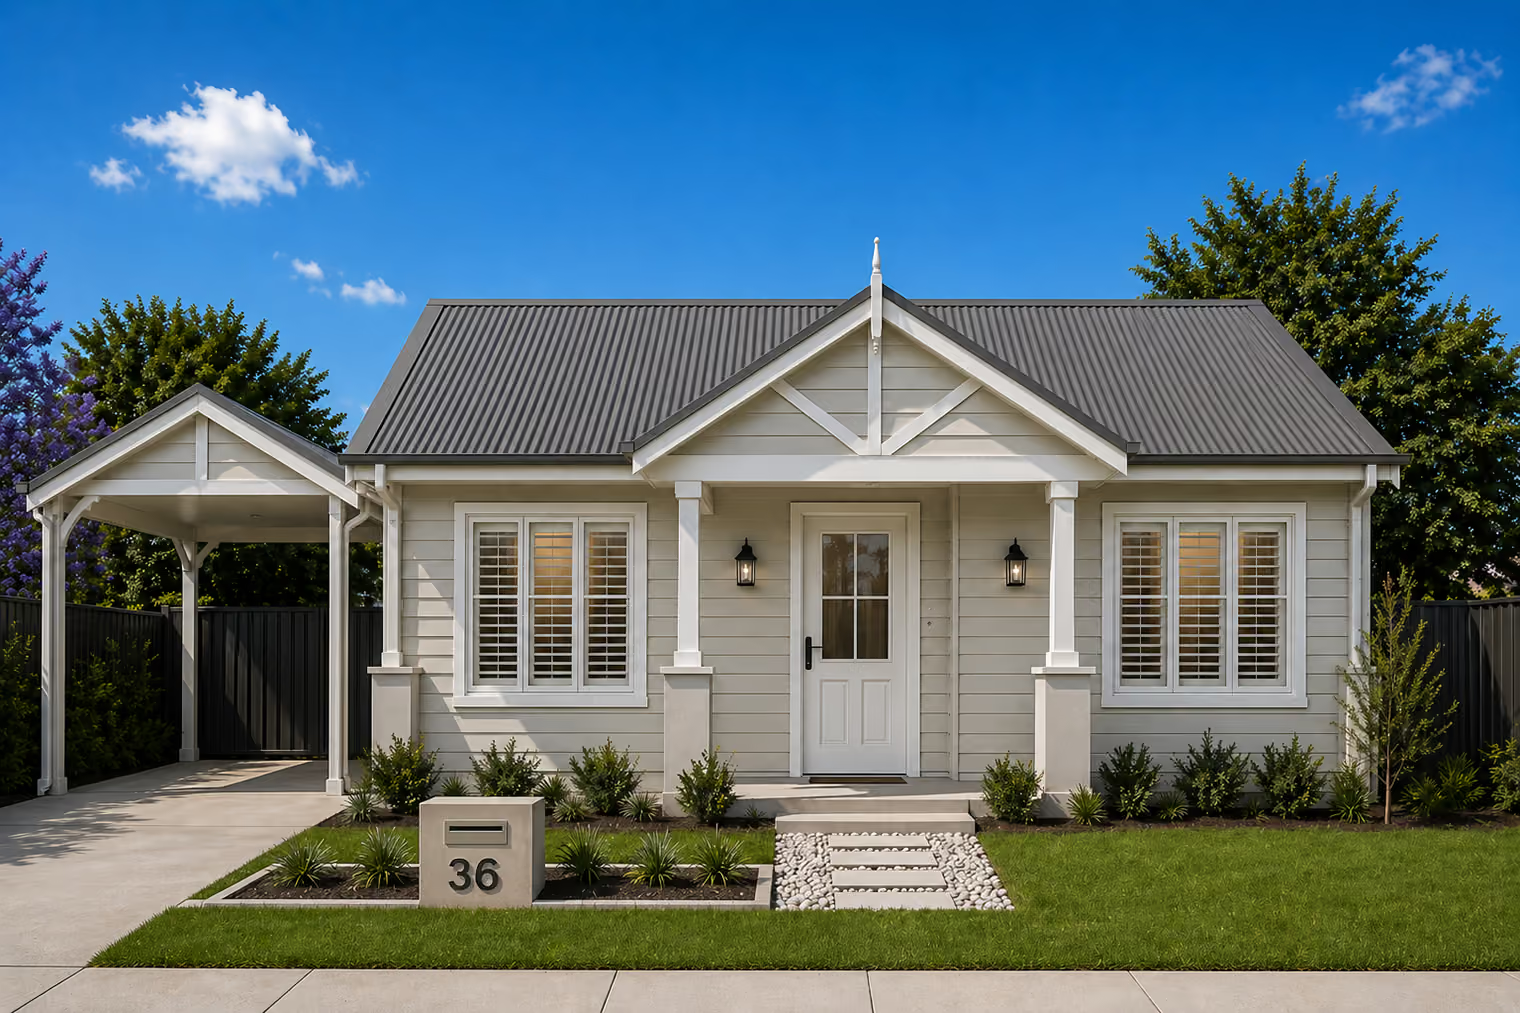
Any of our 2, 3 and 4 bedroom designs, dual keys and granny flats can be adapted for Armidale - flipped for orientation, with insulation and glazing upgraded to suit. Or we can build to plans you've already had drawn.
House designs that suit Armidale
New homes
Renovations and extensions
Granny flats, sheds and carports
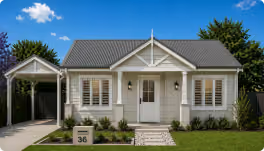
Portable housing
Concreting and site works
Commercial fit-outs
How we work in Armidale
We're based in Tamworth and build across the North West and New England. We know Armidale Regional Council's requirements and plan the build so travel, trades and deliveries run smoothly. You'll still deal with James directly and get the same regular updates as our Tamworth clients.
Clear timelines and realistic expectations
Coordination of trusted trades
Licensed builder - Builders Licence 390315C
Fixed quotes with clear inclusions
Thinking about building in Armidale?
Give James a call to talk through your block and what you'd like to build.