4 bedroom house designs in Tamworth
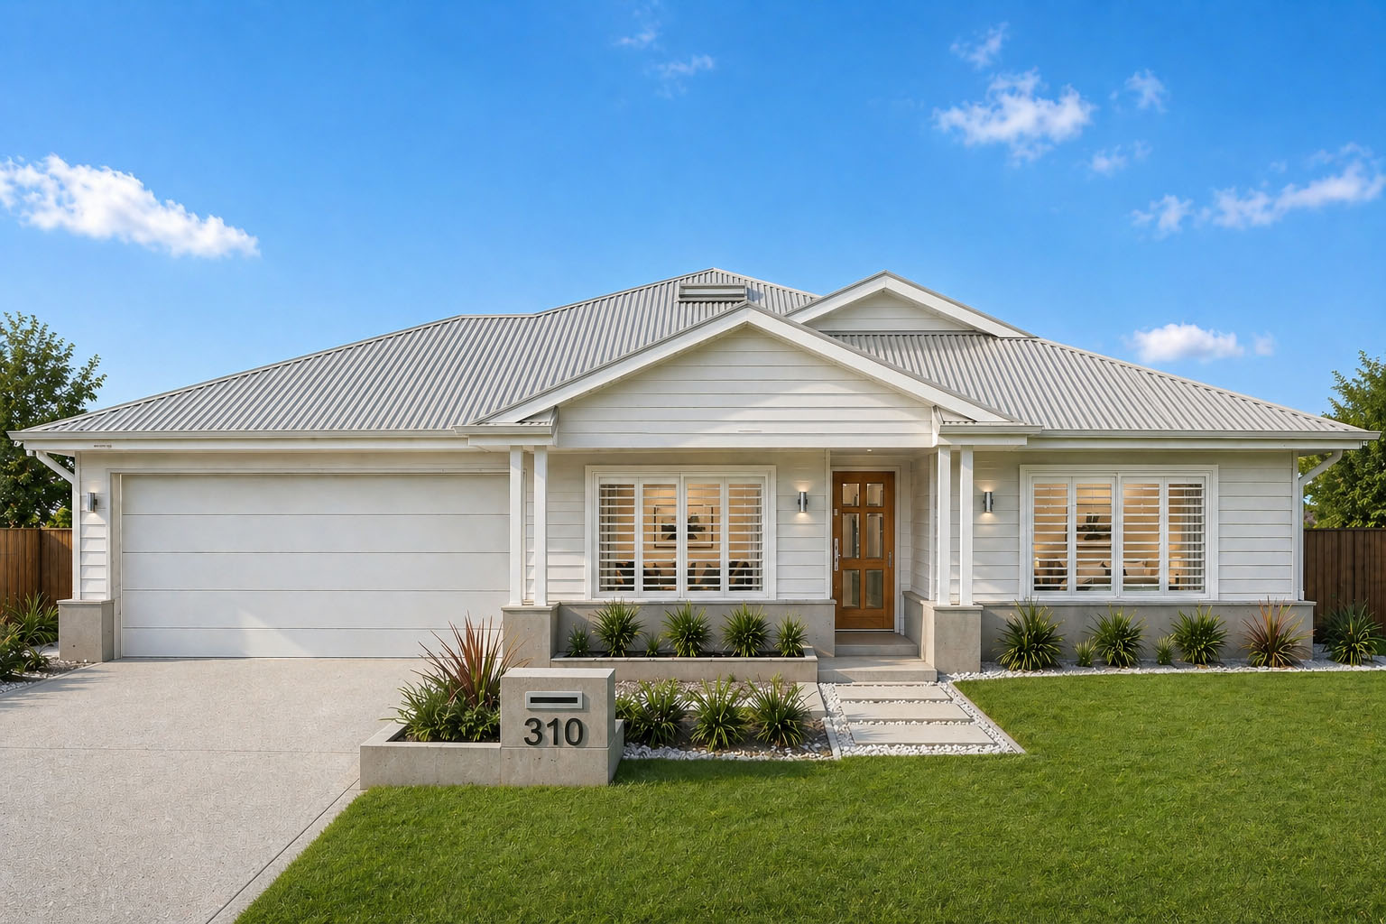
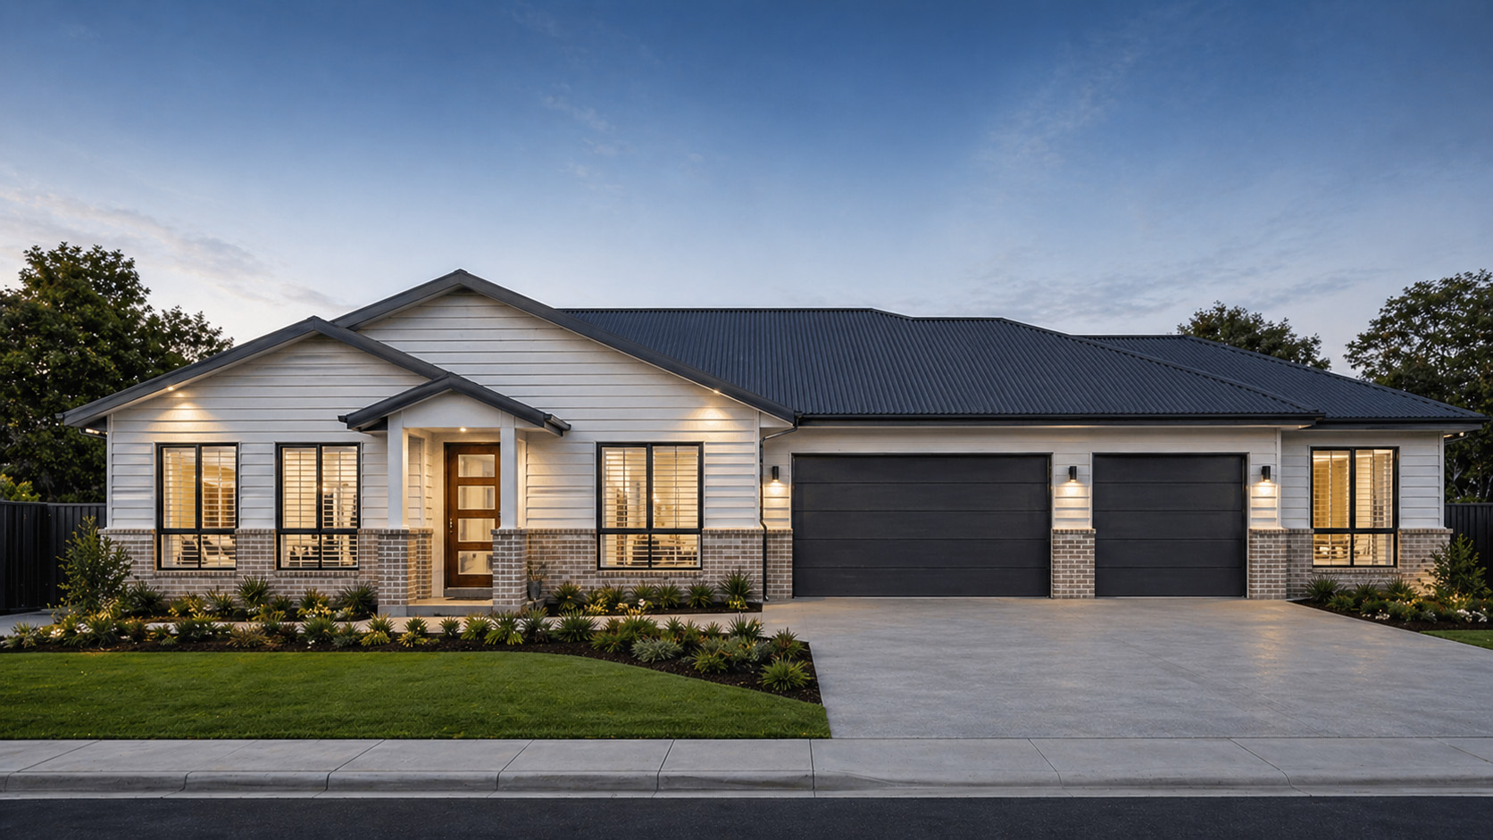
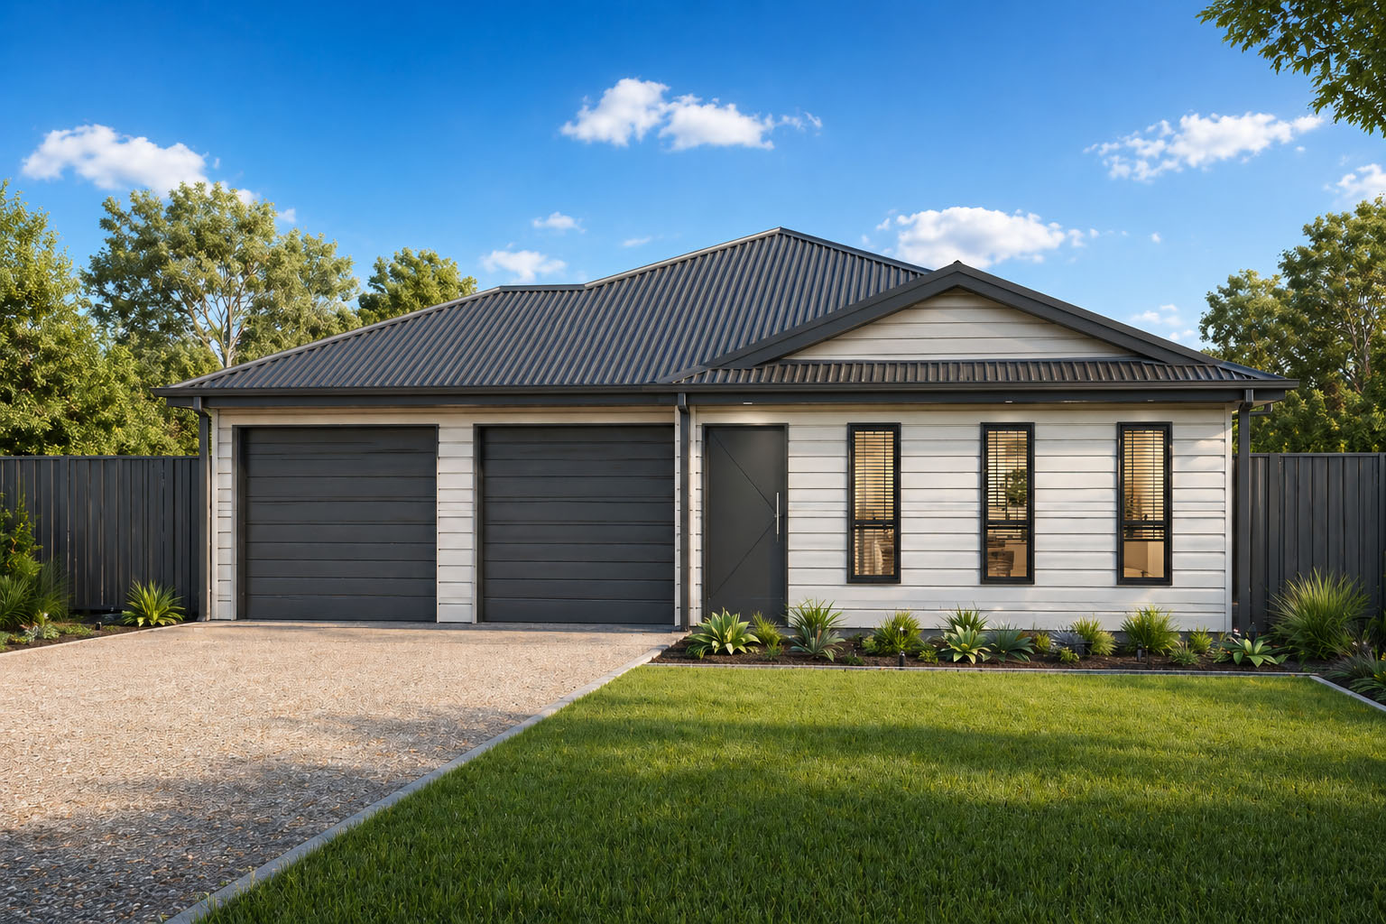
When the kids need their own rooms and you still want somewhere to sit in peace, four bedrooms makes all the difference. Our 4 bedroom designs give growing families room to spread out, with a master suite, a second living area in every design, and an alfresco built for summer barbecues. Our four designs range from 238m² to 294m².
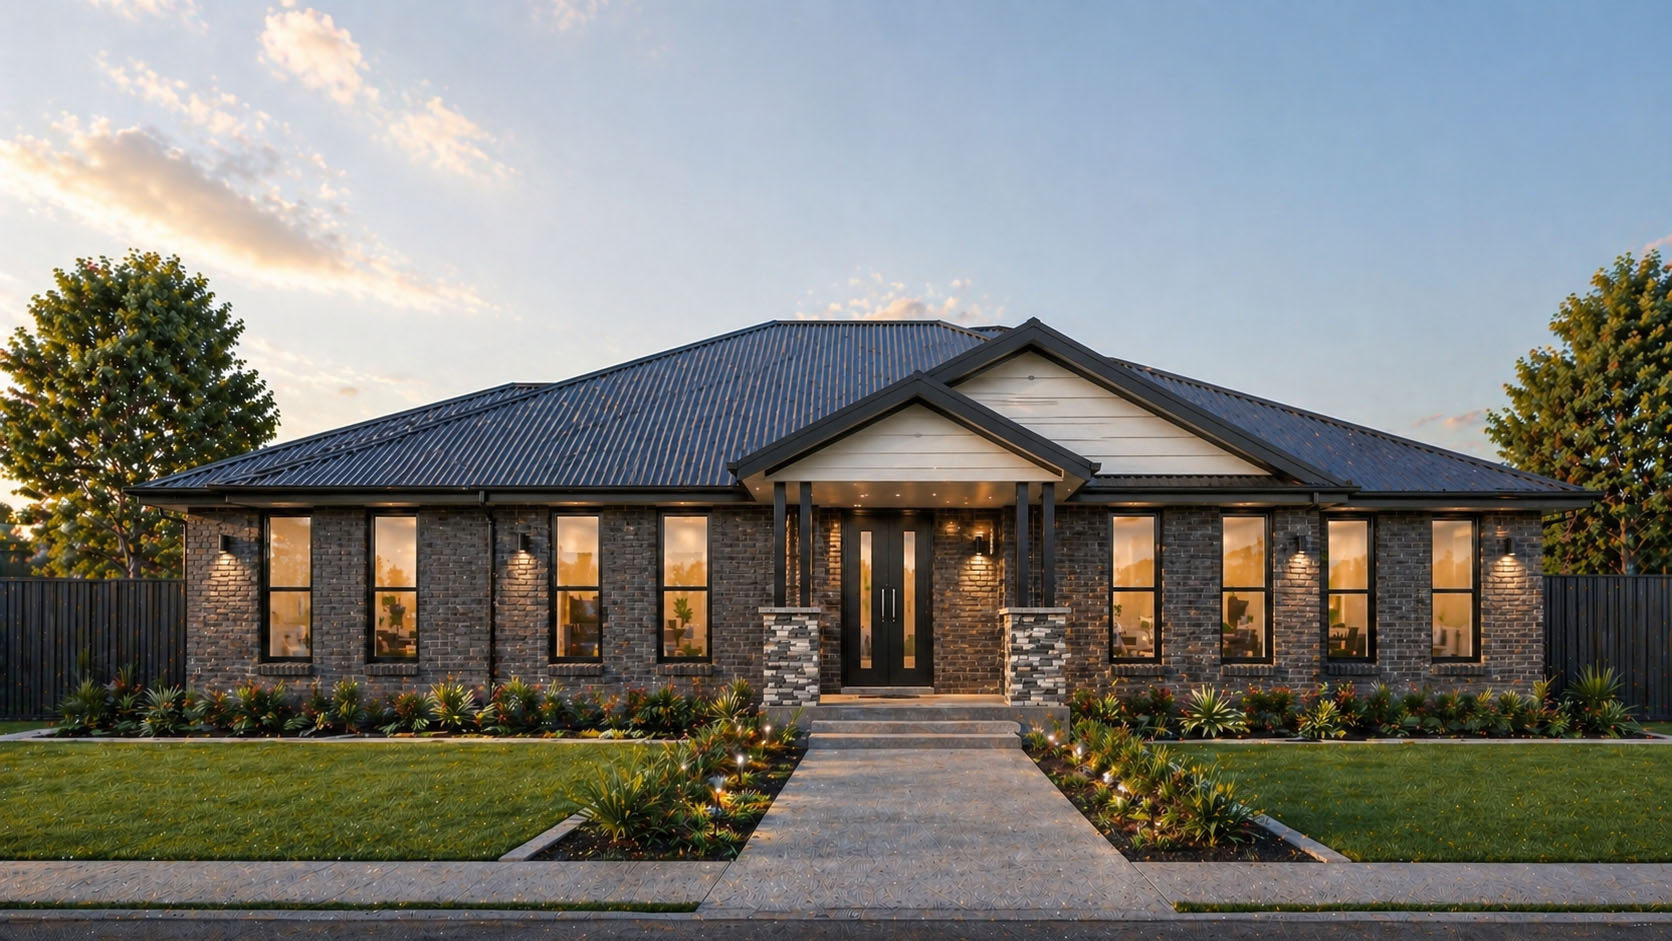




4BRM_01
A big family home with a theatre room at the front, an open kitchen, dining and family area in the middle, and an alfresco tucked between the living spaces. The master suite has a walk-in robe, ensuite and walk-in pantry close by.

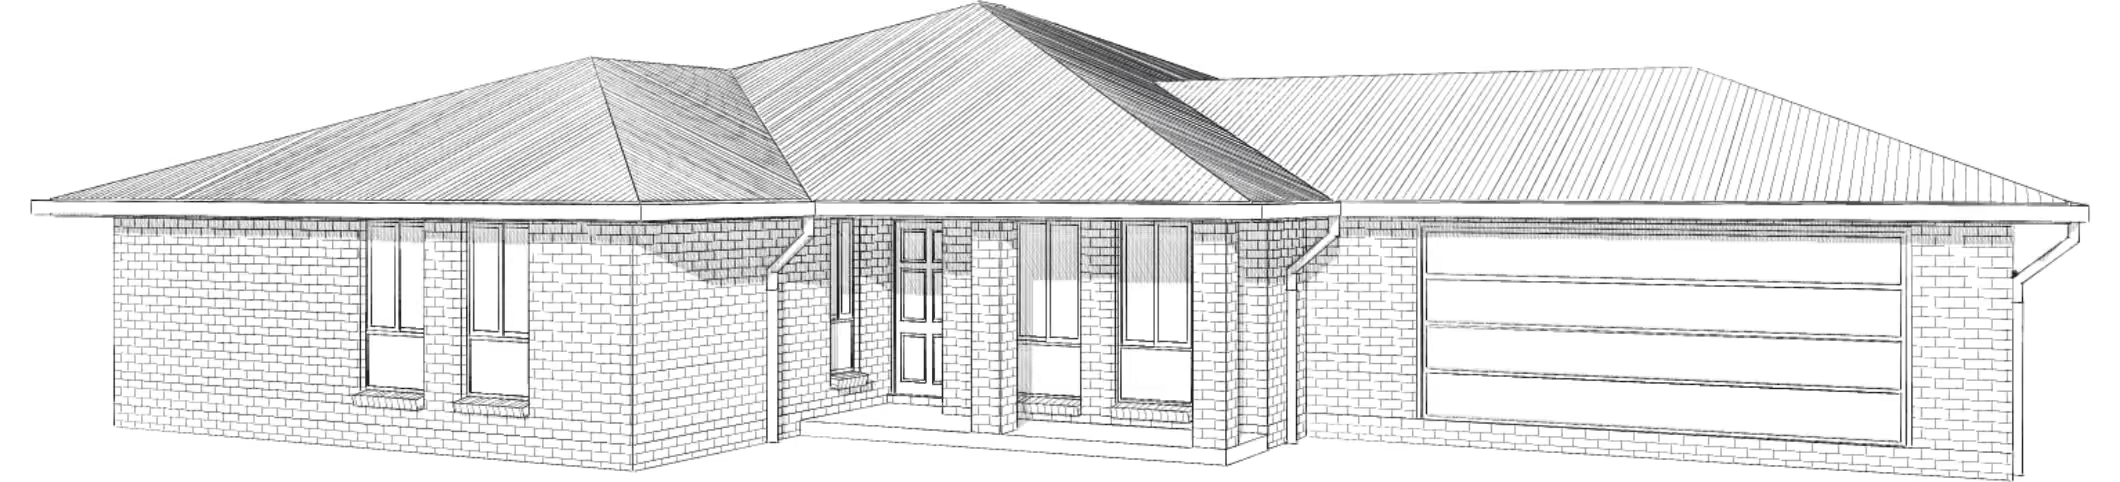
4BRM_02
A 4 bedroom home with a study and a media room at the front, the kitchen at the centre, and a family room opening onto the alfresco. The master suite sits at one end, with the other bedrooms grouped together.
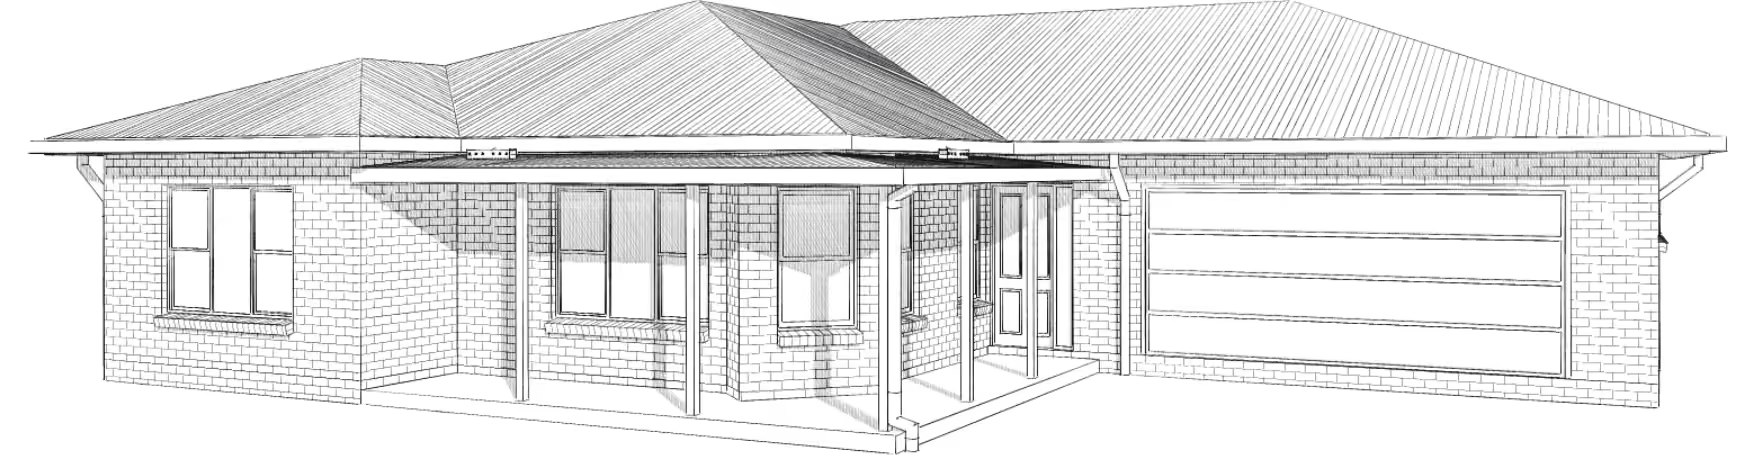
4BRM_03
A classic family home with a front verandah, a formal lounge with a bay window, and an open kitchen, dining and living area opening onto the alfresco. The master suite is at the front with its own ensuite and walk-in robe.
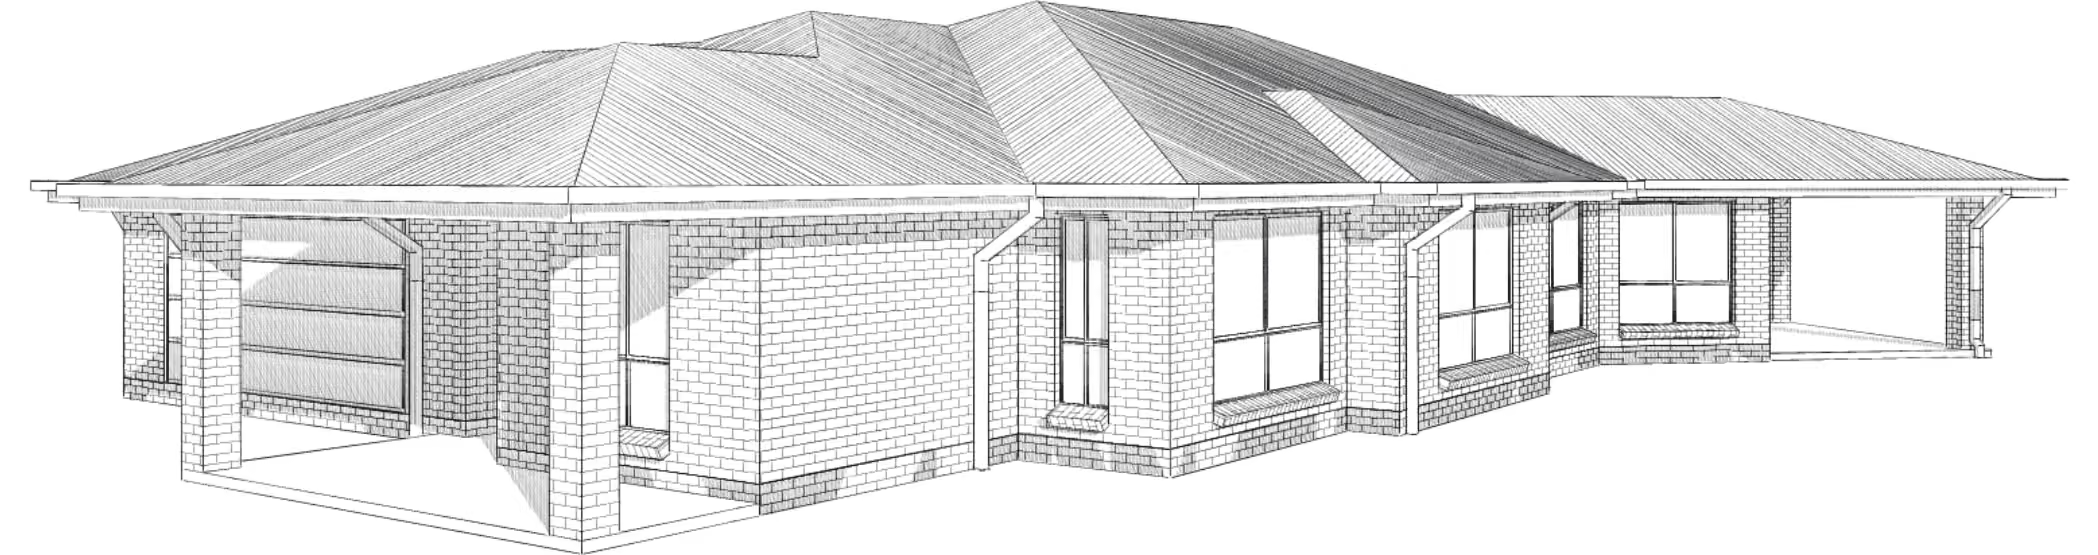
4BRM_04
Our largest design, with a media room, a study that doubles as a fourth bedroom, and an angled family room opening onto a big alfresco. The kitchen has a walk-in pantry, and there's a large covered porch at the front.
Who builds a 4 bedroom home?
- Growing families - a bedroom each for the kids, with room to stay put as they grow
- Blended families - space for everyone, including kids who come and go
- Home businesses - a fourth bedroom that works as a dedicated office or consulting room
- Families who host - a proper guest room for grandparents and visitors from out of town
- Rural families - space for a busy household, with room for boots, gear and a mudroom
Room for everyone, and a bit of space for you
The best family homes give people somewhere to be together and somewhere to get away. Our 4 bedroom designs centre on a big open kitchen, dining and family area, then add a second living space - a media room, rumpus or kids' retreat - so the noise has somewhere to go.
The master suite sits away from the other three bedrooms, with an ensuite and walk-in robe. The kids' rooms are grouped around the main bathroom, which keeps the morning rush in one place.
Made for entertaining
Tamworth summers are made for outdoor living. Our 4 bedroom designs open the main living area onto a covered alfresco or large deck, so the indoor and outdoor spaces work as one. The kitchen sits right there with a breakfast bar, so whoever's cooking stays part of the party.
What you'll find in our 4 bedroom designs
- Master suite - with ensuite and walk-in robe, separated from the other bedrooms
- Three more bedrooms with built-in robes - good-sized rooms that suit kids now and teenagers later (in one design the fourth bedroom is a study with a robe)
- Two living areas - a family room plus a media room, theatre or lounge in every design
- Family kitchen - with an island bench, and a walk-in pantry in two designs
- Family bathroom - with a separate toilet in some designs, to ease the morning queue
- Alfresco or large deck - opening off the main living area
- Double garage - in every design, with extra storage in most
- Energy-smart building - built to NSW BASIX requirements, with options for solar, insulation upgrades and double glazing
Make it yours
Popular changes include adding a butler's pantry, a mudroom off the garage, a study nook for homework, or a bigger alfresco with an outdoor kitchen. On larger blocks, some families add a granny flat or shed at the same time. We'll show you what each change costs before you commit.
Ready to build your family home?
Tell us about your block and the design you like, and James will be in touch to talk it through.