
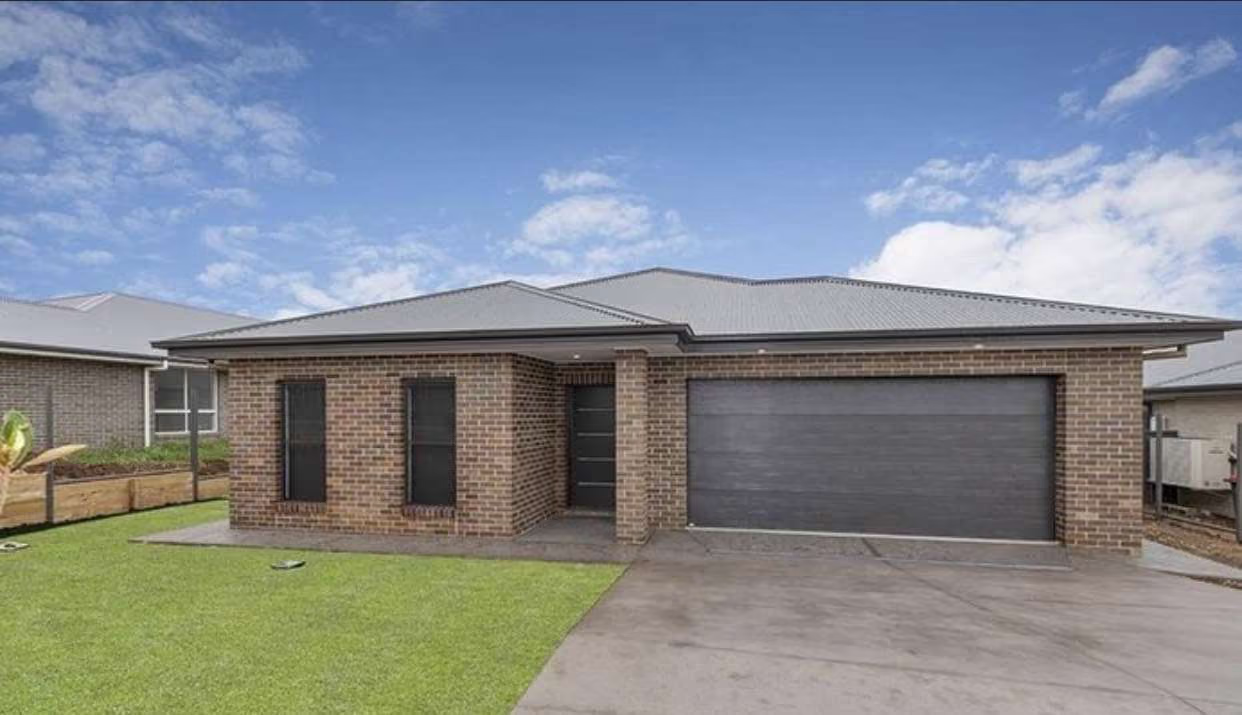
4 bedroom house design 4BRM-01
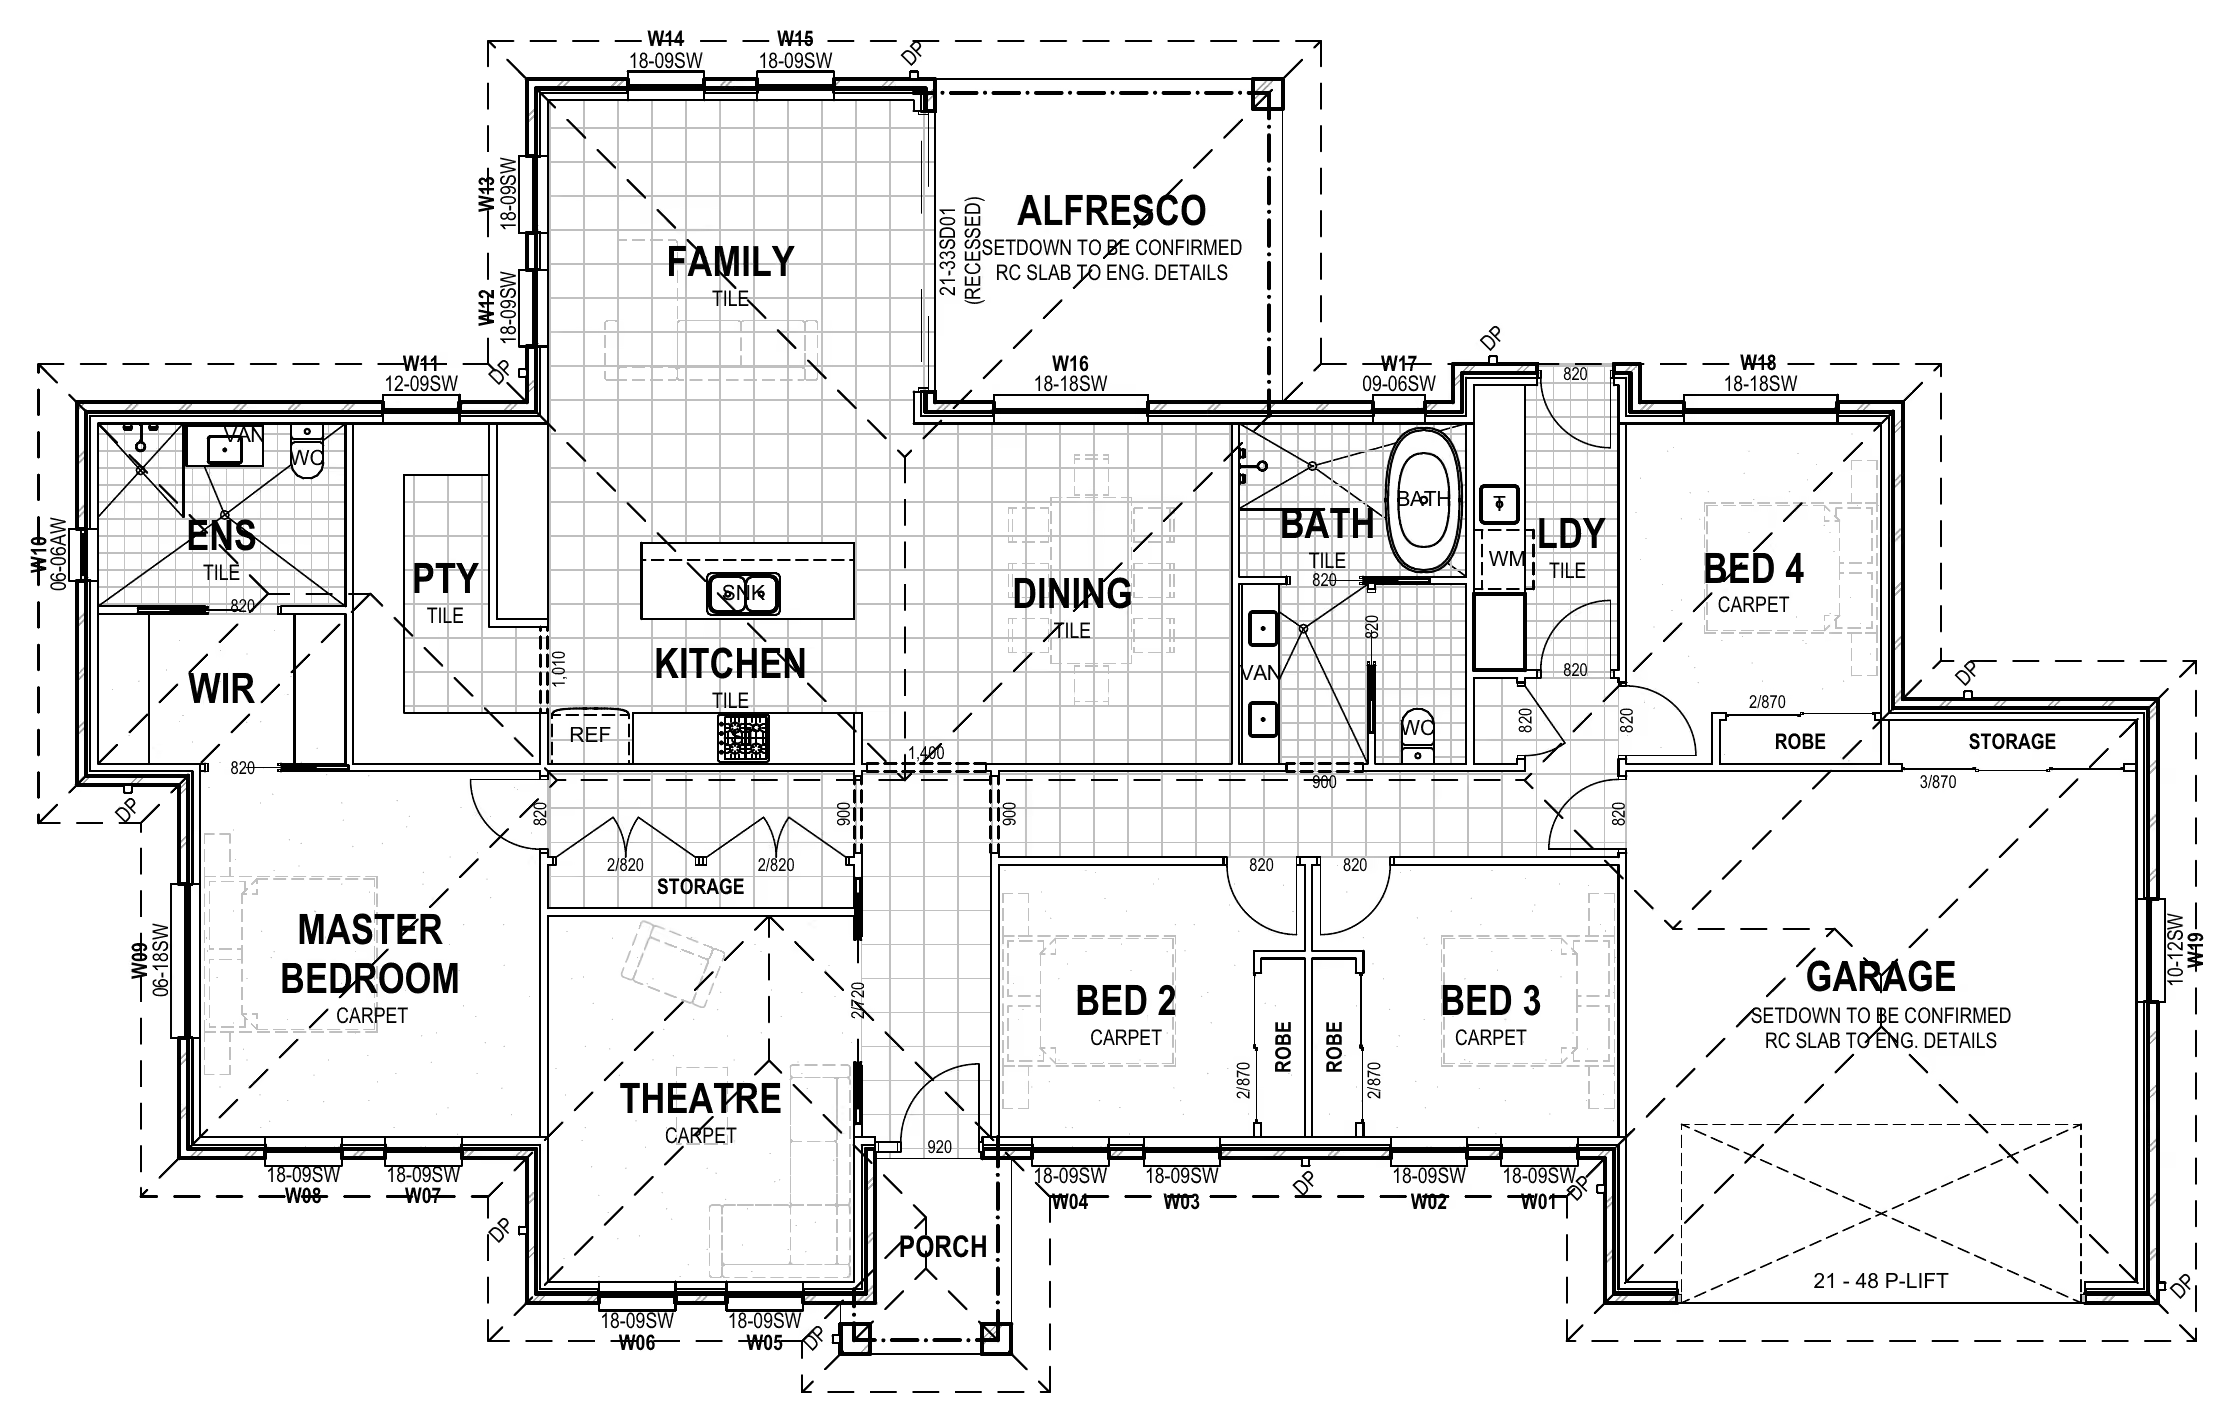
A big family home with a theatre room at the front, an open kitchen, dining and family area in the middle, and an alfresco tucked between the living spaces. The master suite has a walk-in robe, ensuite and walk-in pantry close by.



Key features
- Separate theatre room
- Open kitchen, dining and family area with island bench
- Walk-in pantry
- Master bedroom with walk-in robe and ensuite
- Built-in robes to bedrooms 2, 3 and 4
- Covered alfresco
- Separate laundry and extra storage
- Double garage with storage
Build it as it is, or make it yours
Flip the layout, adjust rooms, choose your finishes. We'll show you what each change does to the price.
Featured house designs

3BRM_01
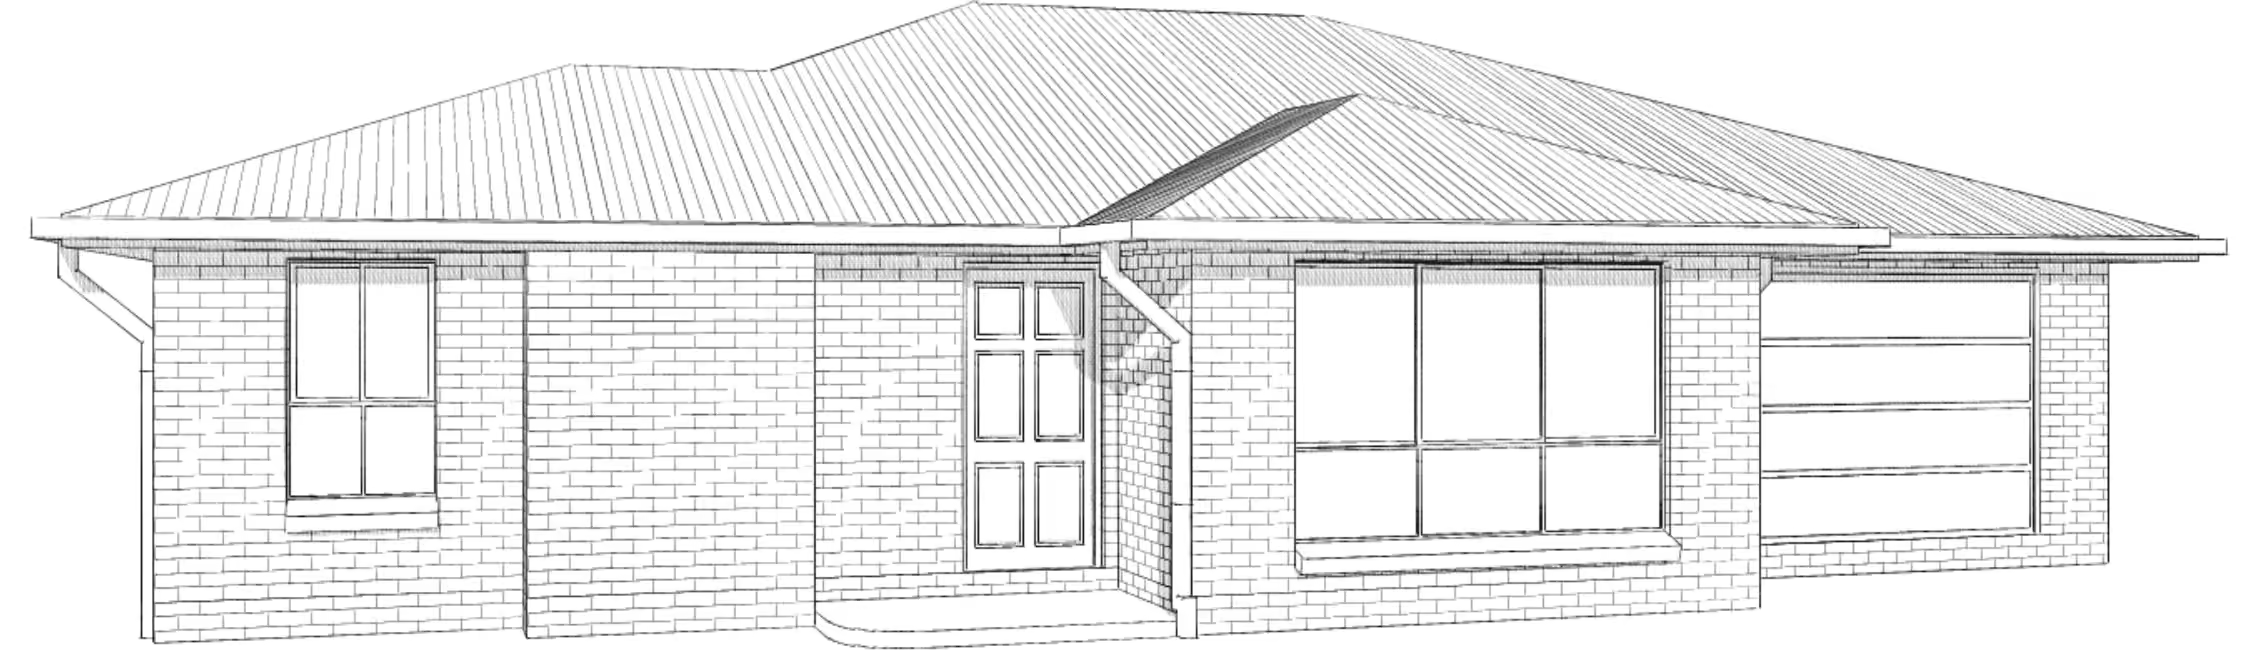
A 3 bedroom home with a separate media room at the front and an open family and dining area at the heart of the house, opening onto the alfresco. The master suite has its own ensuite and walk-in robe.

2BRM_01
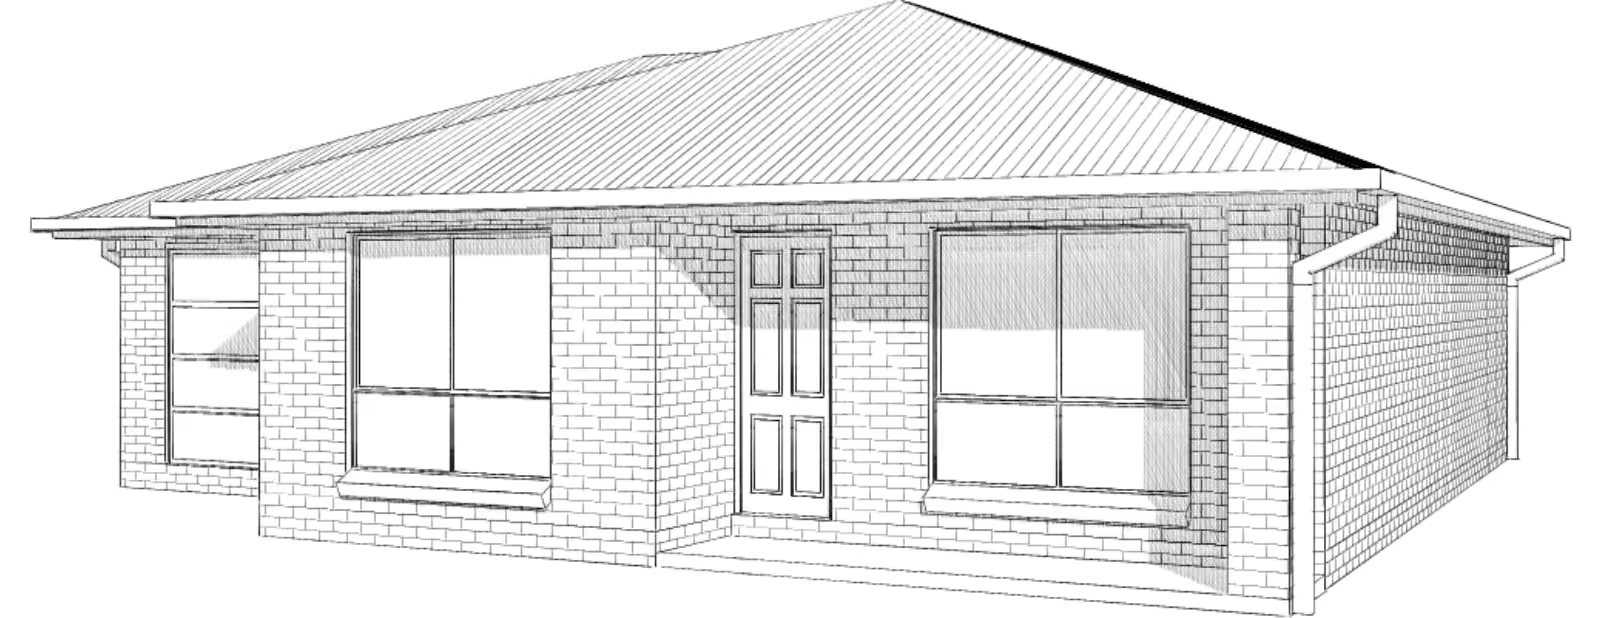
A compact 2 bedroom home with an open dining and lounge area, a separate kitchen opening onto the alfresco, and a single garage with the laundry tucked inside. Easy to live in and easy to look after.
3BRM_04
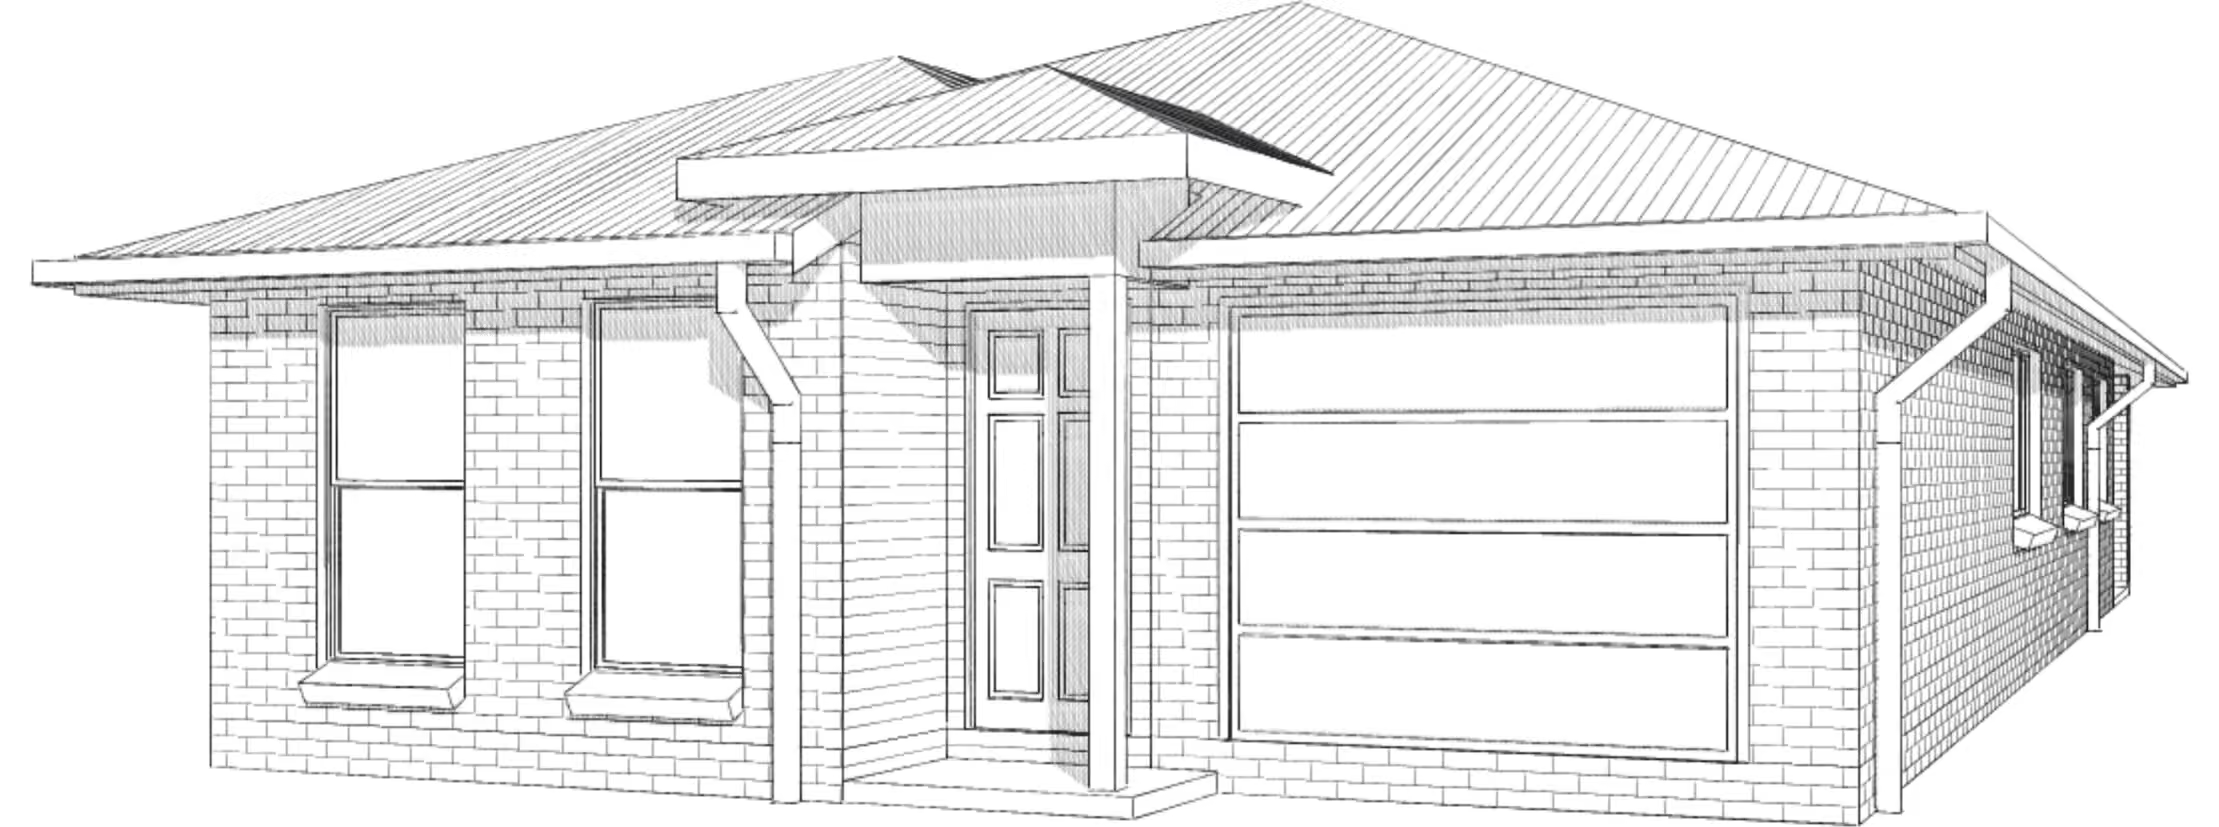
A long, efficient 3 bedroom layout with the garage and master suite at the front and an open kitchen, dining and family area at the back. Cornerless stacker doors open the living area right up to the alfresco.

Like this design?
Tell us a bit about your block and we'll get back to you with pricing and next steps. You can build it as it is or make it your own.