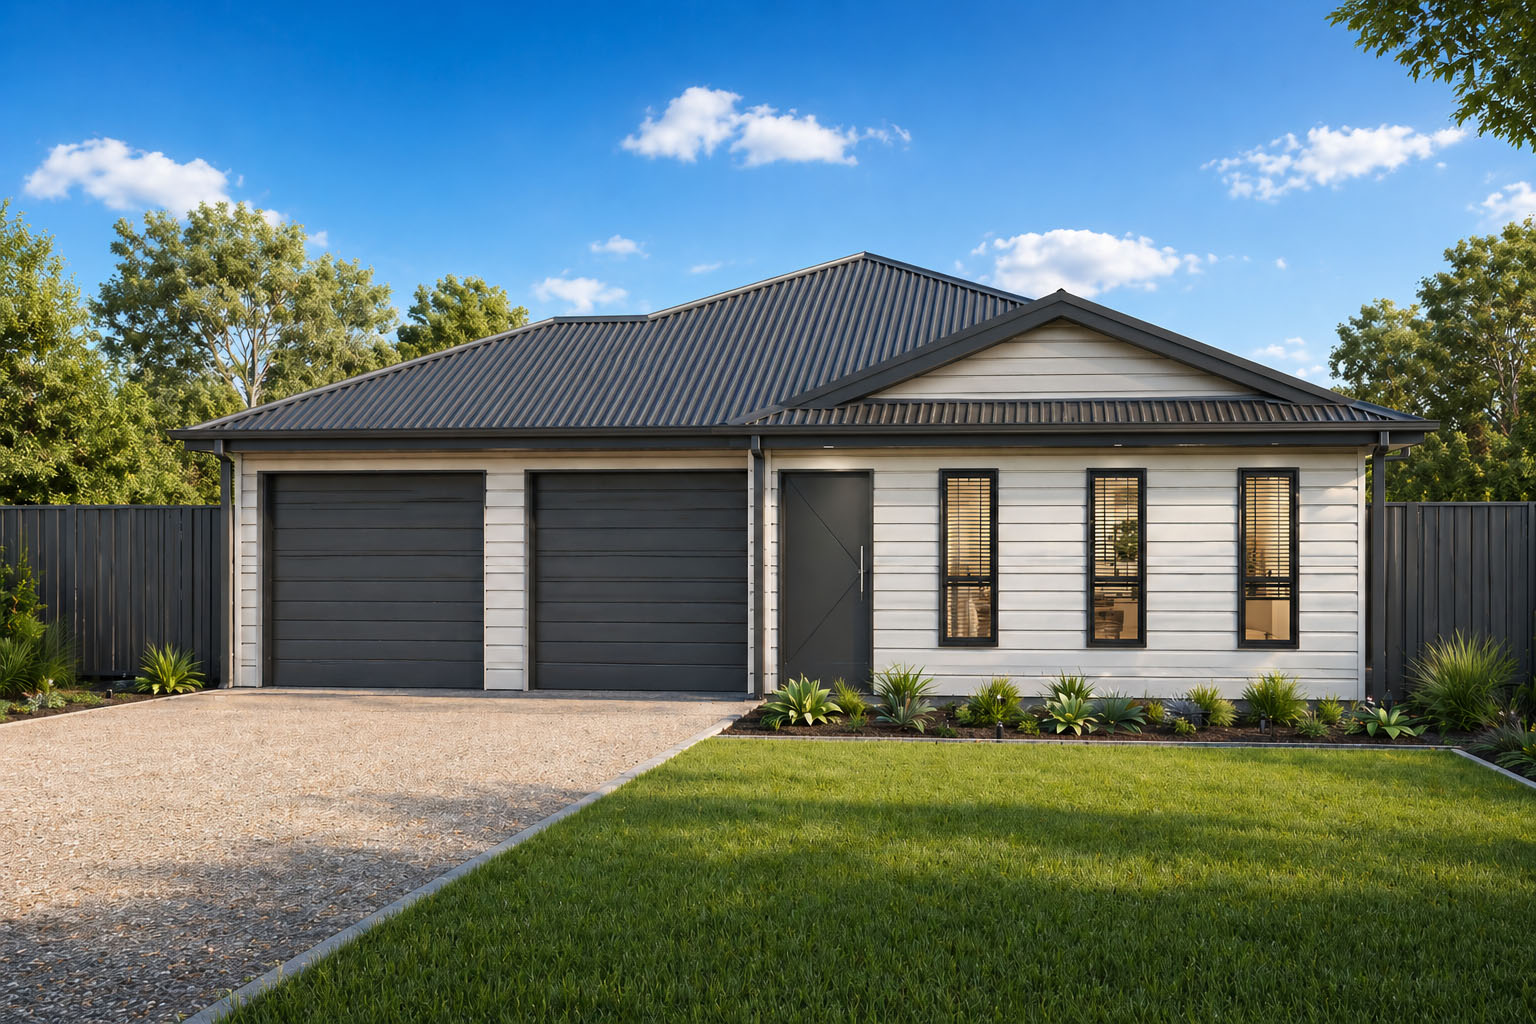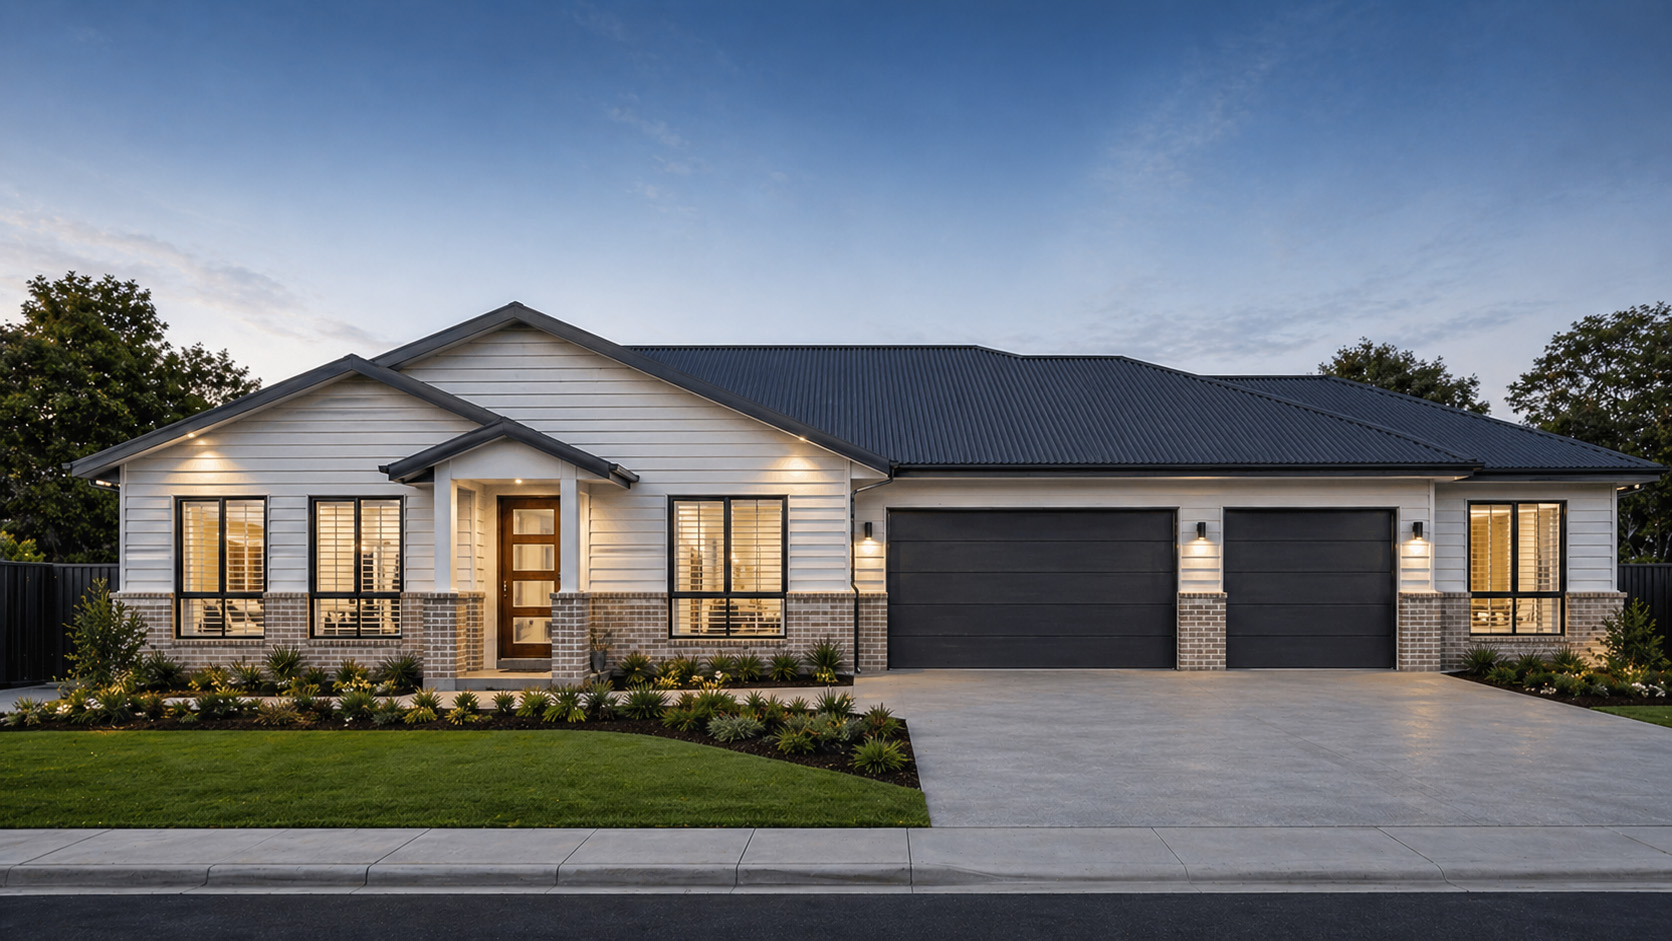
3 bedroom house designs in Tamworth
Three bedrooms is the size most people end up wanting - enough room for a young family, or for a couple who need a study and a spare room for visitors. Our 3 bedroom designs balance space and cost, with open-plan living at the heart of the home, a master suite set apart from the kids' rooms, and good flow out to the backyard. Our four designs range from 173m² to 234m².
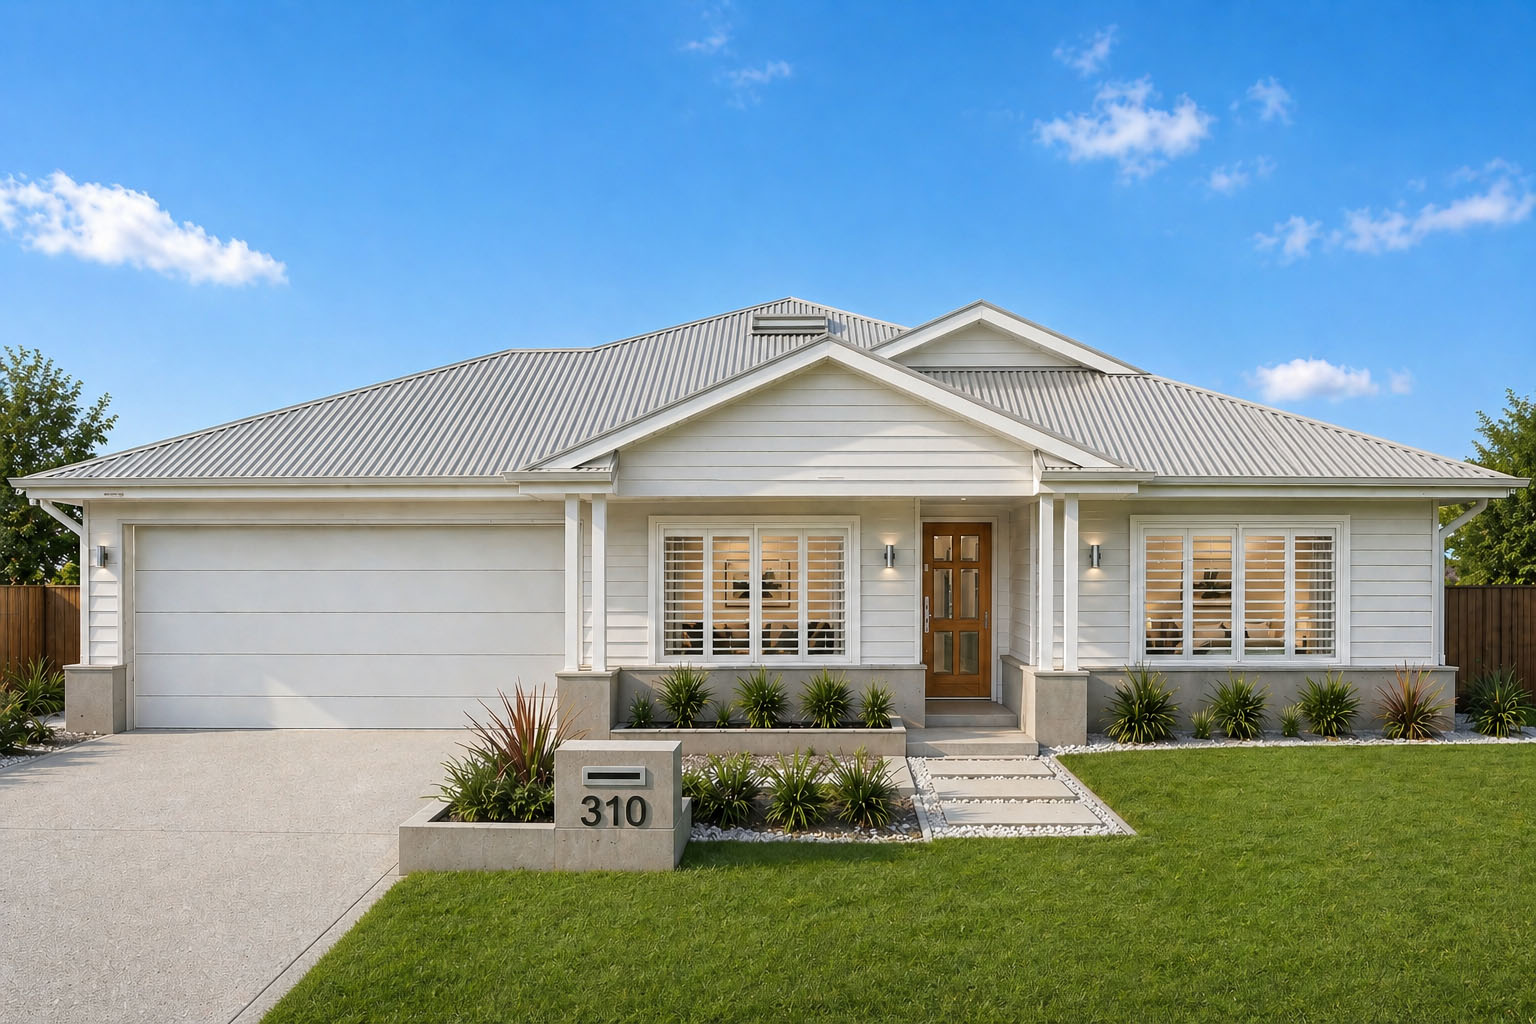
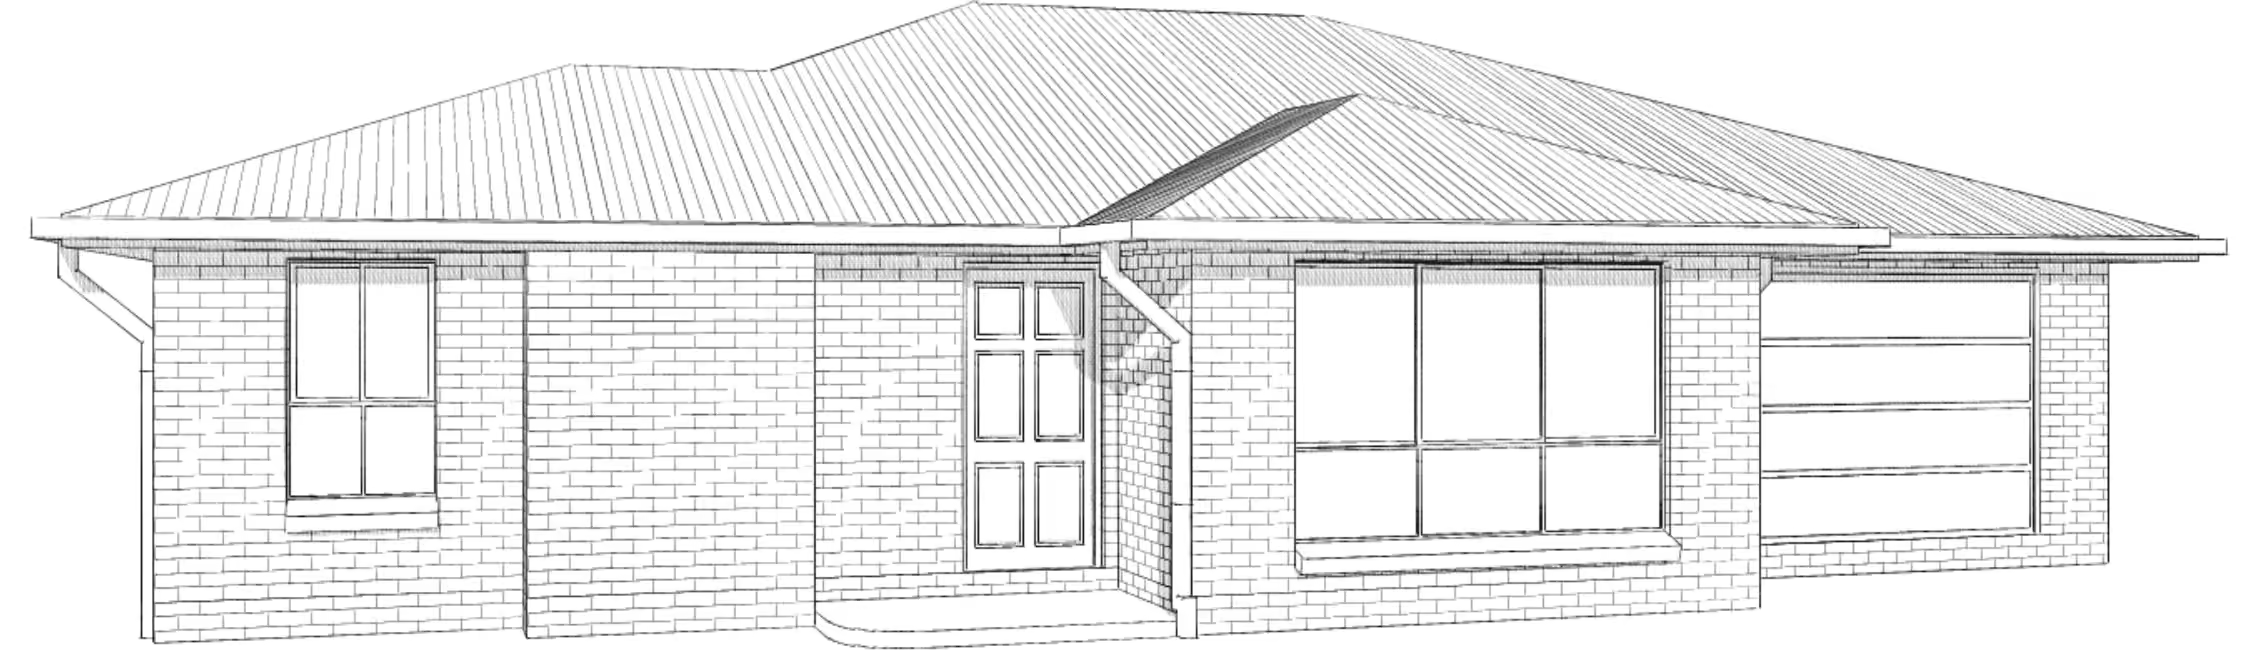


3BRM_01
A 3 bedroom home with a separate media room at the front and an open family and dining area at the heart of the house, opening onto the alfresco. The master suite has its own ensuite and walk-in robe.

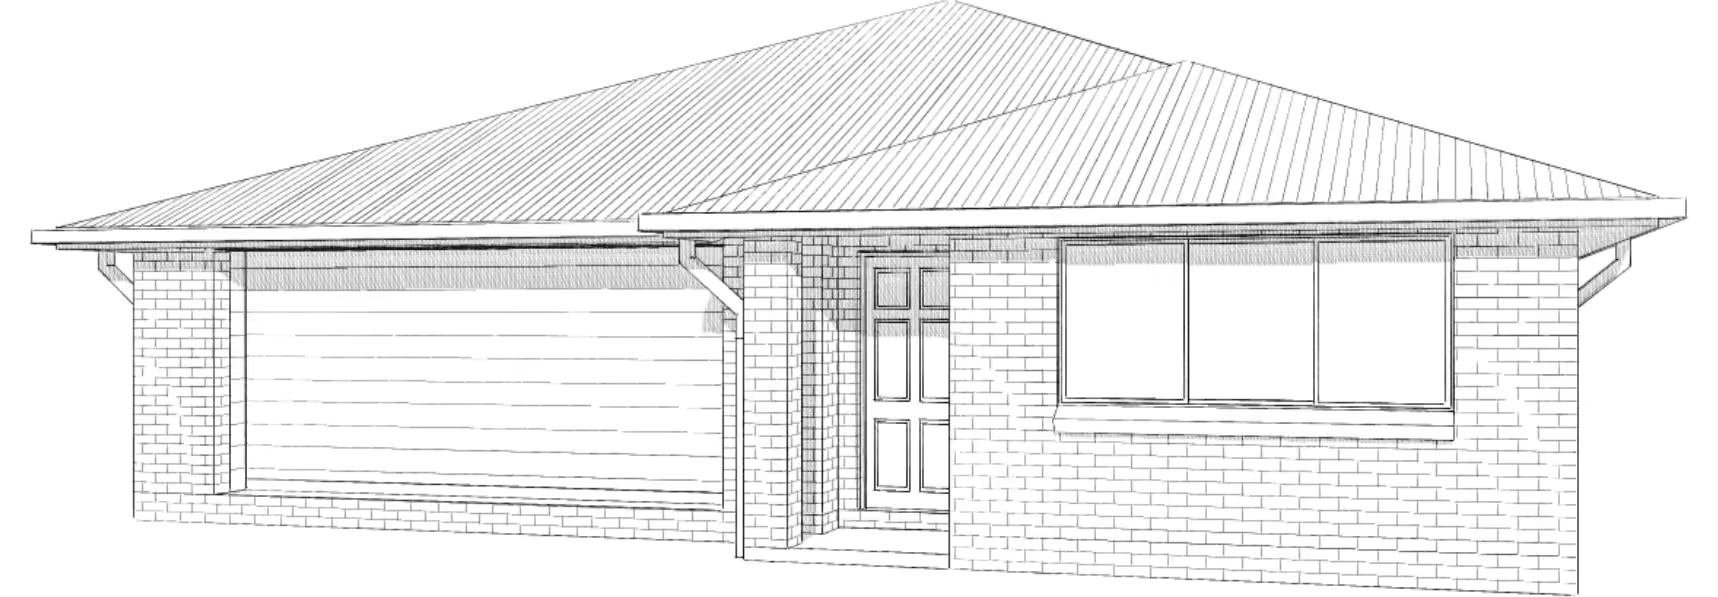
3BRM_02
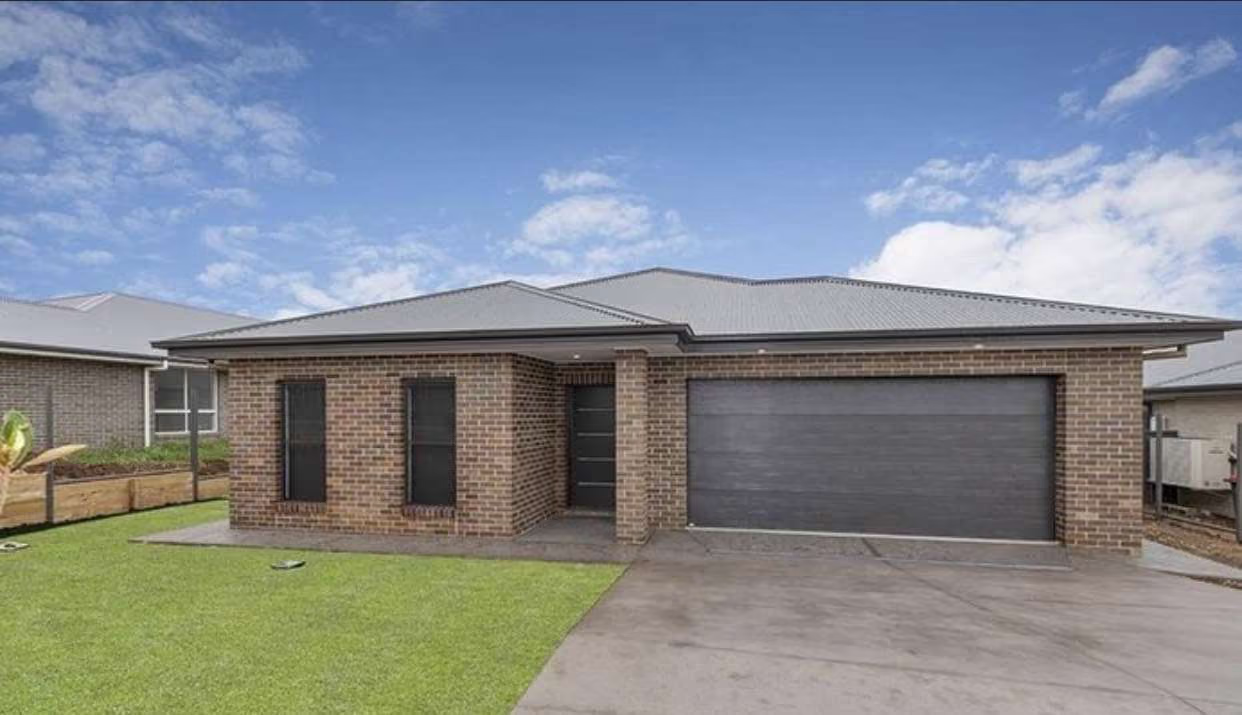
A family-friendly 3 bedroom home with a double garage, an open kitchen, dining and family area at the back, and the master suite at the front, away from the kids' rooms.
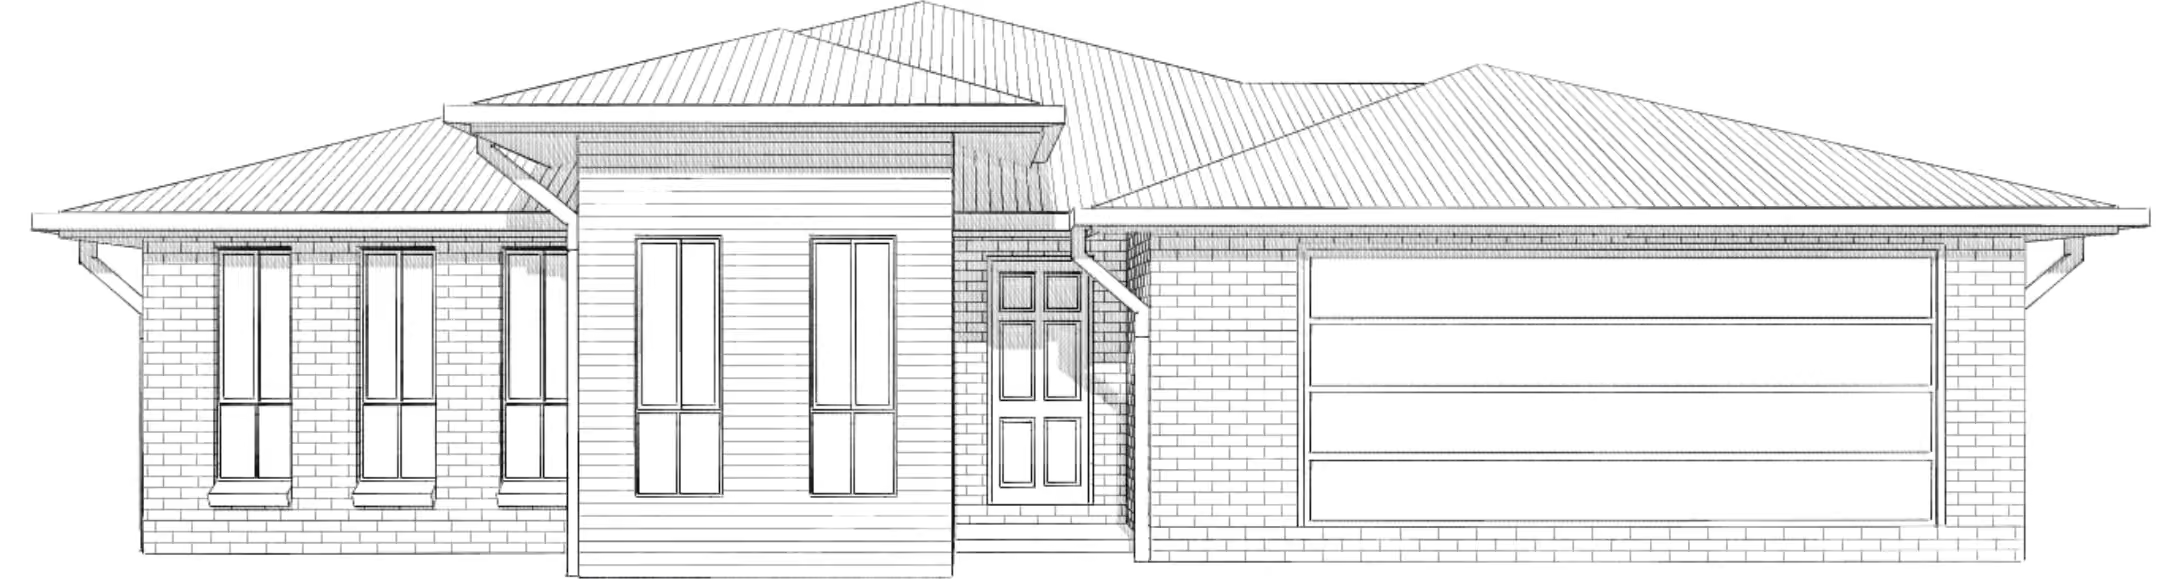
3BRM_03
The largest of our 3 bedroom designs, with a study at the front, a separate theatre room, and a big open kitchen, dining and family area opening onto a tiled alfresco. Room for a family that works from home.
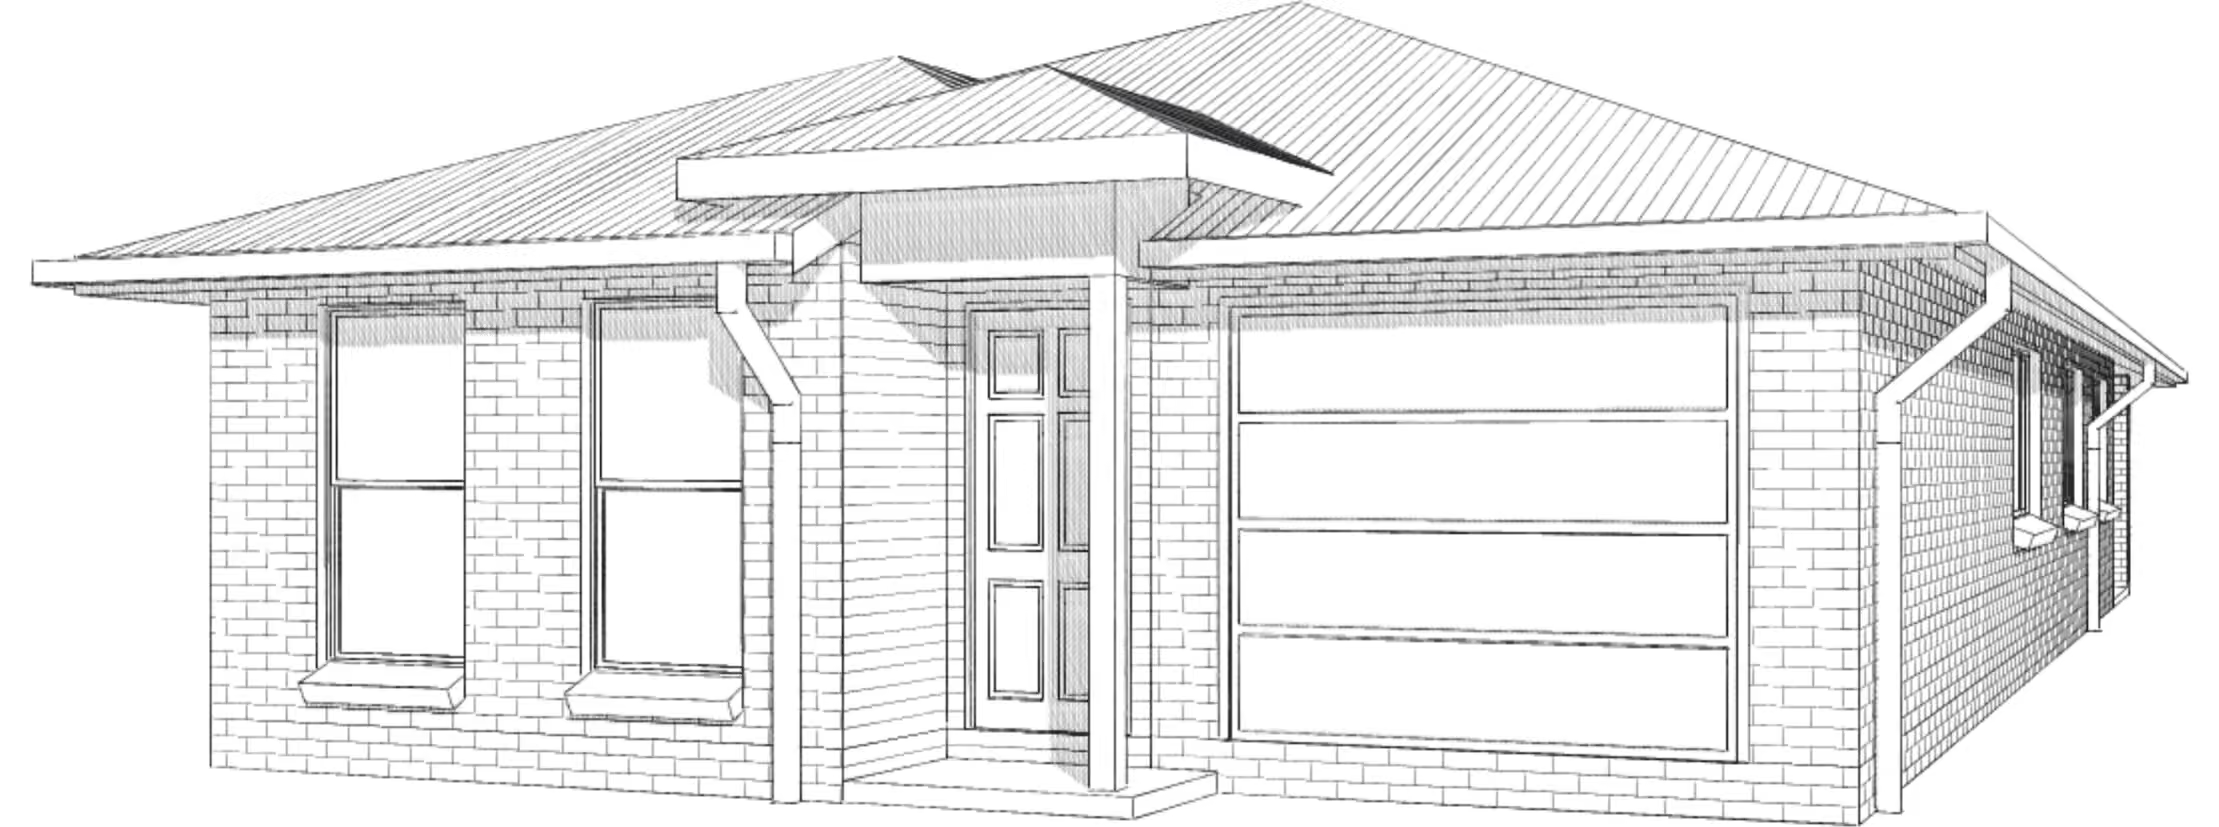
3BRM_04
A long, efficient 3 bedroom layout with the garage and master suite at the front and an open kitchen, dining and family area at the back. Cornerless stacker doors open the living area right up to the alfresco.
Who builds a 3 bedroom home?
- Young families - room for two kids, or one kid and a nursery or playroom
- Couples planning ahead - a home that suits you now and a growing family later
- Work-from-home households - a third bedroom that doubles as a proper office
- Downsizers who still host - space for the grandkids or visitors from out of town
- Investors - a size that suits a wide range of tenants
A home that works for the way families live
Mornings run smoother when the kitchen can see the living room and the backyard. Our 3 bedroom designs put the kitchen, dining and living together in one open space, opening onto an alfresco or deck where the kids can play and you can keep an eye on them.
The master bedroom sits at one end with its own ensuite and walk-in robe in every design, while the other two bedrooms share the main bathroom. It gives parents a bit of quiet, and gives everyone room to breathe.
What you'll find in our 3 bedroom designs
- Open-plan kitchen, living and dining - the heart of the home, with space to cook, eat and relax together
- Master suite - with ensuite and walk-in robe, set apart from the other bedrooms
- Built-in robes to the other bedrooms - so everyone has storage
- Two bathrooms - an ensuite plus a main bathroom in every design
- Indoor-outdoor living - alfresco or deck options off the living area
- Garage options - single or double, depending on the design
- A second living area - a media room or theatre in two designs, plus a study in one
- Energy-smart building - built to NSW BASIX requirements, with options for solar, insulation upgrades and double glazing
Make it yours
The most common changes we make to 3 bedroom designs are adding a separate media room or study nook, extending the alfresco, adding a butler's pantry, and upgrading the garage. On rural blocks we often add a wide verandah or a mudroom off the back entry. We'll price every change so you can decide what's worth it.
Ready to talk about your 3 bedroom home?
Tell us about your block and the design you like, and James will come back to you with pricing and next steps.