Dual key homes in Tamworth
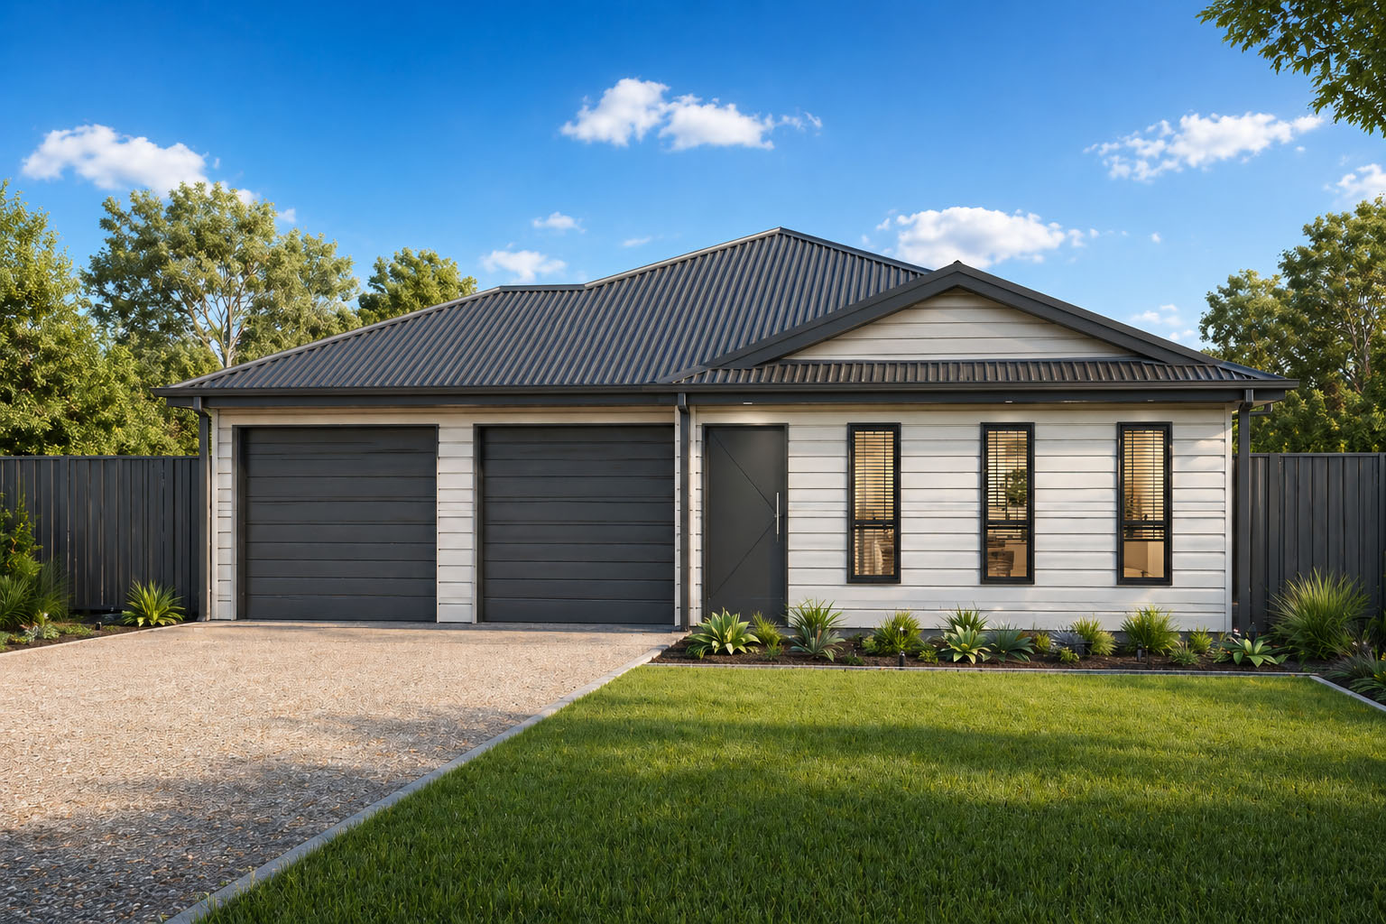
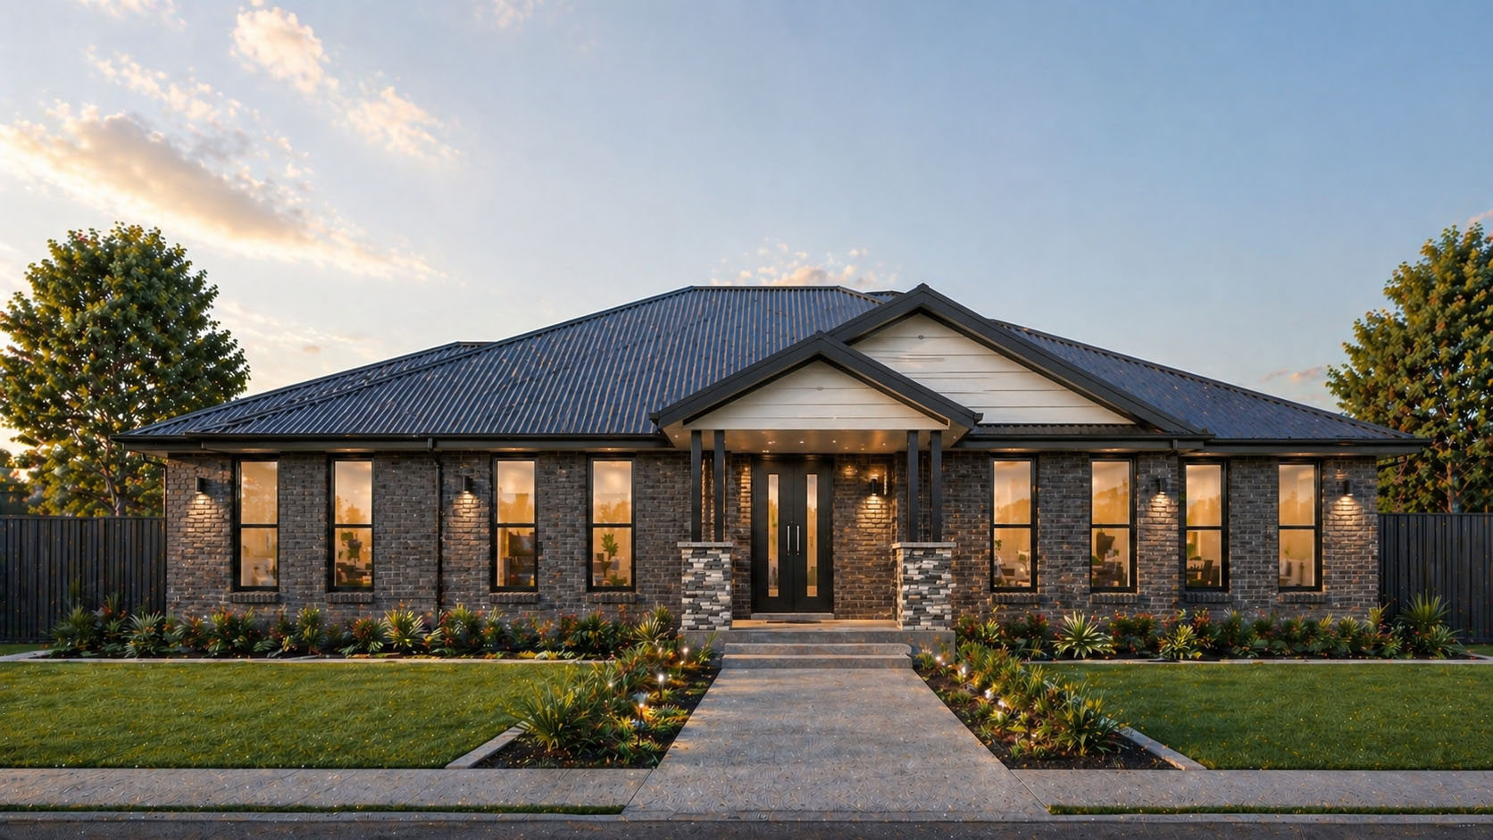
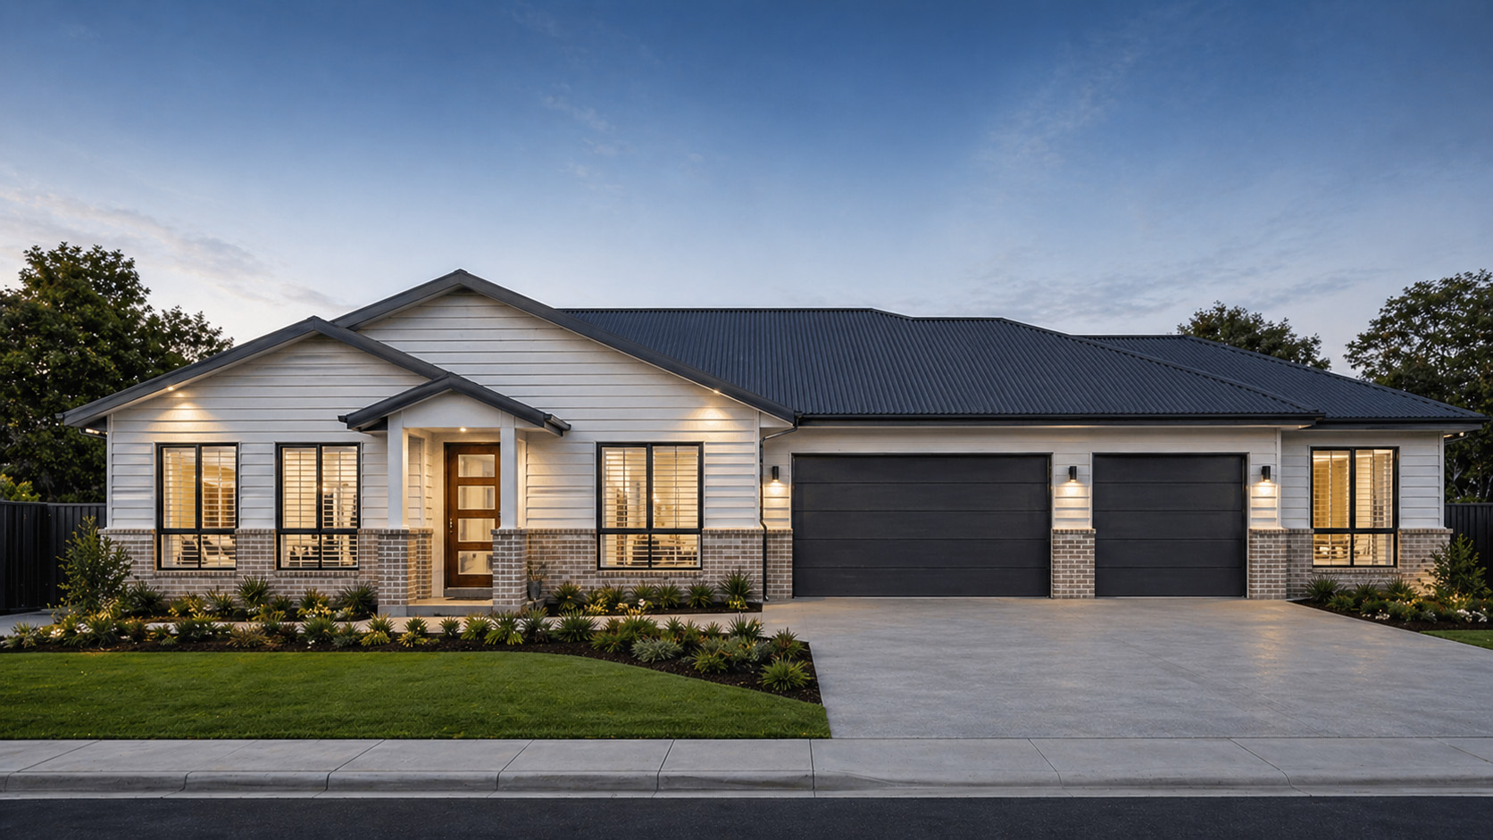
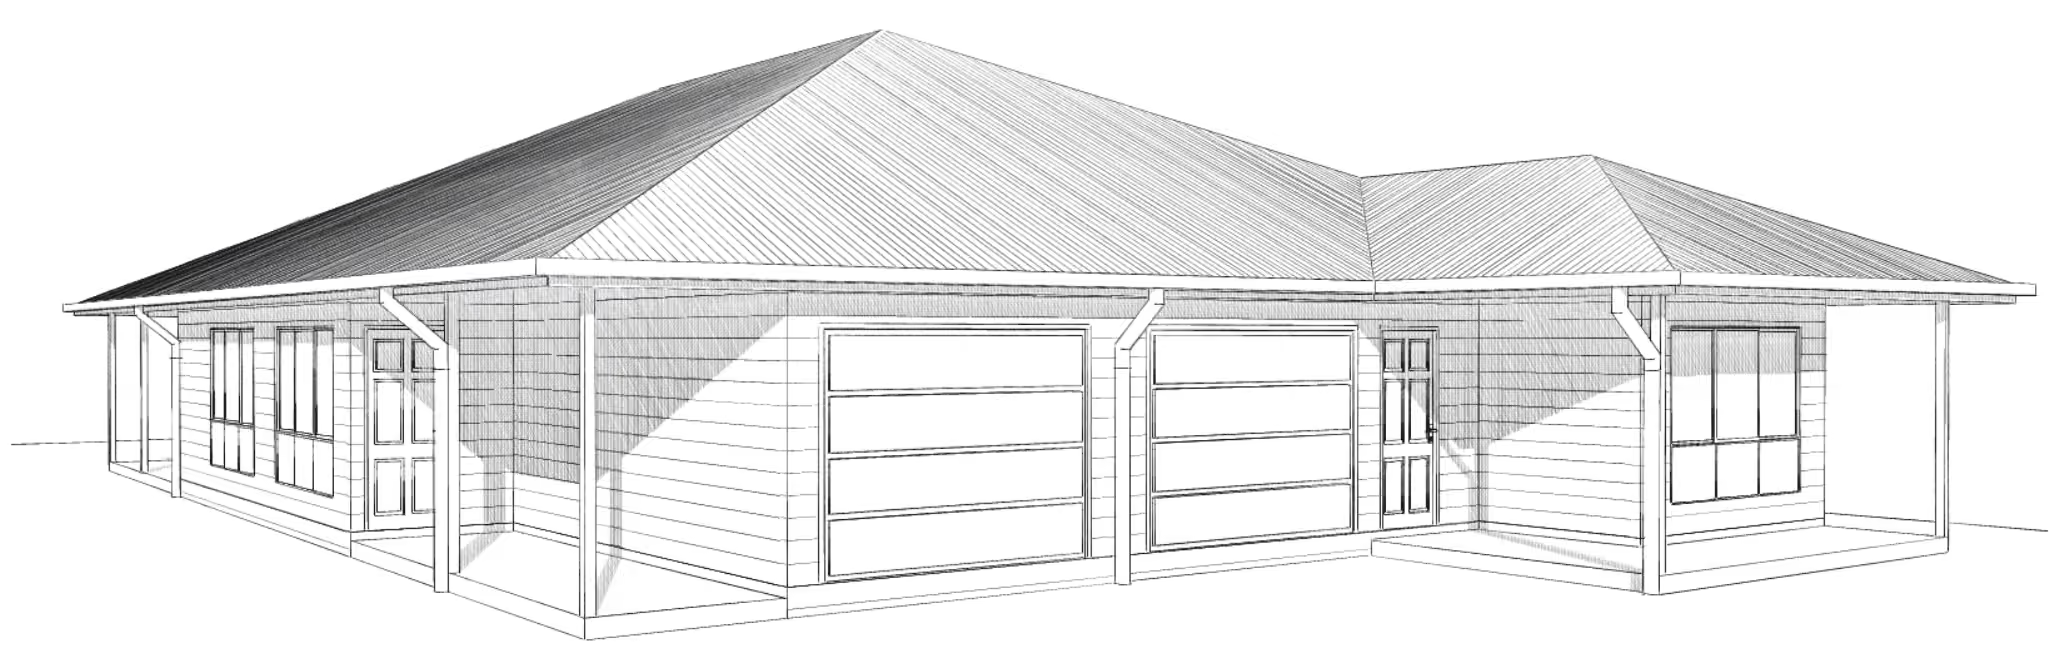
A dual key home is two self-contained homes under one roof. Our dual key design pairs a 4 bedroom family home with a 1 bedroom home alongside it. Each has its own front door, kitchen, bathroom, laundry, living area, garage and alfresco, with a shared wall between them. From the street it reads as one home. Inside, it gives two households their own space - ideal for families living together across generations, and for investors who want two rents from one build.


22012
Two self-contained homes under one roof. A 4 bedroom family home and a 1 bedroom home sit side by side, each with its own entry, kitchen, bathroom, laundry, garage and alfresco. Built for multi-generational living or two rents from one block.

How you could use it
- Multi-generational families - ageing parents or adult kids next door, with privacy and independence on both sides
- Investors - two tenancies from one block and one build
- Live in one, rent the other - live in the family home and rent the 1 bedroom side to help with the mortgage
- Families planning ahead - rent the smaller side now, and bring family in when the time comes
- Working from home - the second home can work as a self-contained office or studio
Two homes, one build
The main home is a full family home: four bedrooms, a master with walk-in robe and ensuite, a main bathroom, an open kitchen and living area, a separate dining area opening onto its own alfresco, a laundry and a single garage. That's 145.5m² of living space.
The second home is a compact 1 bedroom home with a walk-in robe, its own bathroom and laundry, an open kitchen and living area, a single garage, a porch and an alfresco - 59.9m² of living space. It's big enough to live in comfortably, and small enough to stay easy to look after.
All up, the design is 290m² under roof, about 23.6 metres wide and 13.5 metres deep.
Things to think about first
- Zoning and approvals - not every block or zone allows a dual key home. We check your zoning with Tamworth Regional Council and advise whether a DA or CDC applies
- Block size and frontage - the design is about 23.6 metres wide, so it suits a wider block or a corner block, with room for two driveways
- Title - a dual key home generally sits on one title. Whether it can ever be subdivided depends on your zoning and council rules
- Services - separate power metering for each side is common, and water and sewer arrangements need planning early
- Finance - lenders look at dual key homes differently from a standard house. Talk to your lender or broker early about how they treat them
- Insurance and tax - worth a chat with your insurer and accountant, especially if you're renting one or both sides
We'll walk through the building side of all this at the site visit, and point you to the right people for the rest.

Thinking about a dual key home?
Give James a call to talk through your block, your plans and whether a dual key home is the right fit.