
Granny flat design GF-03
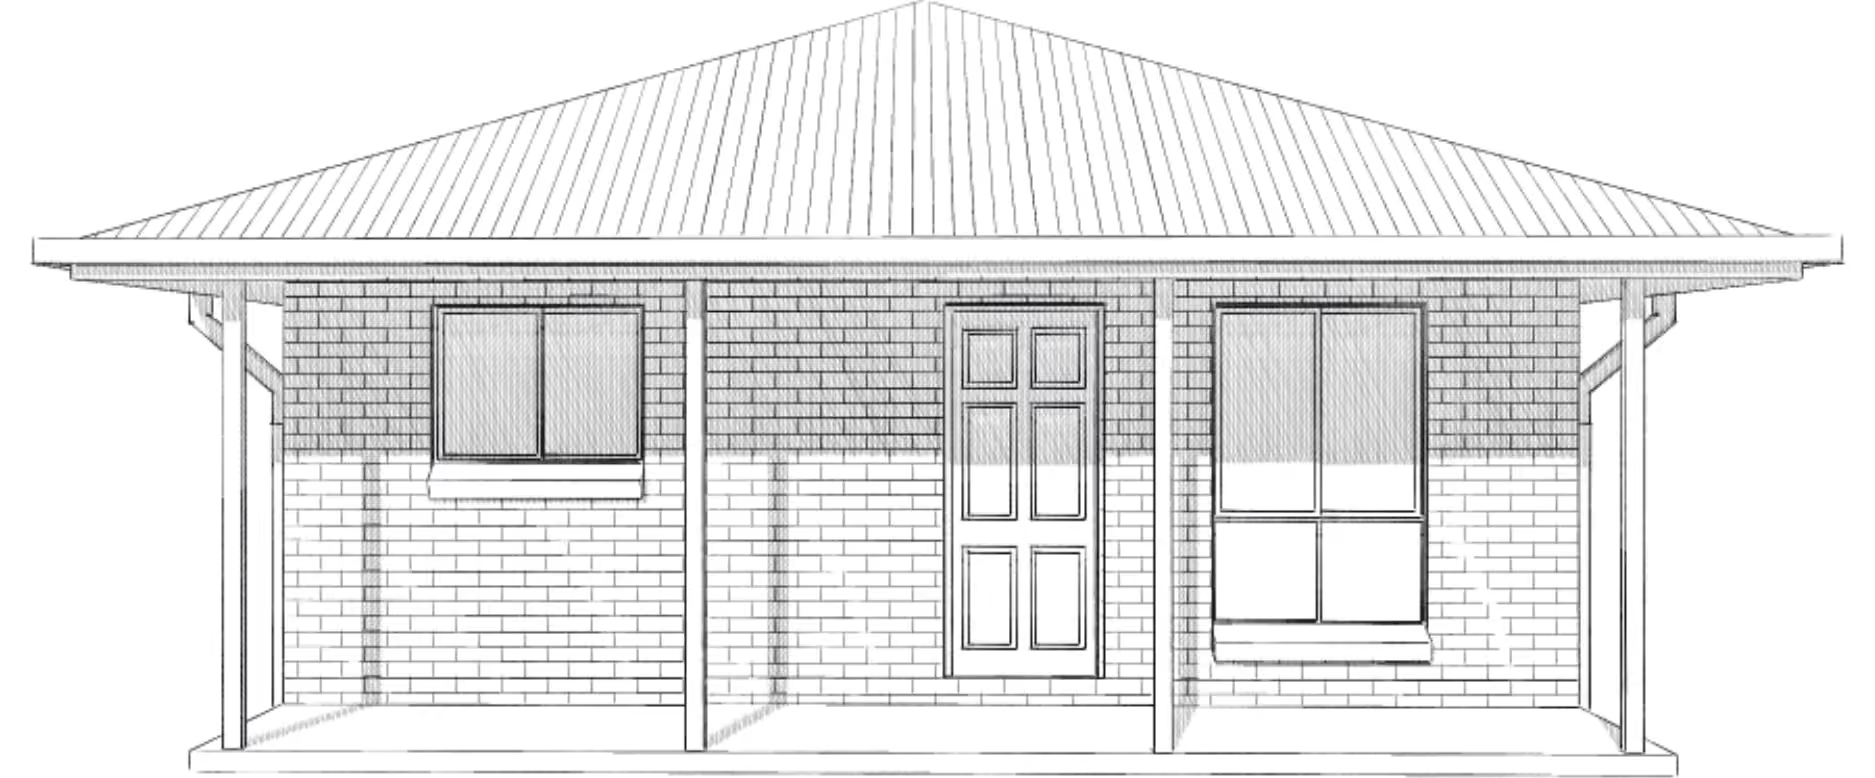
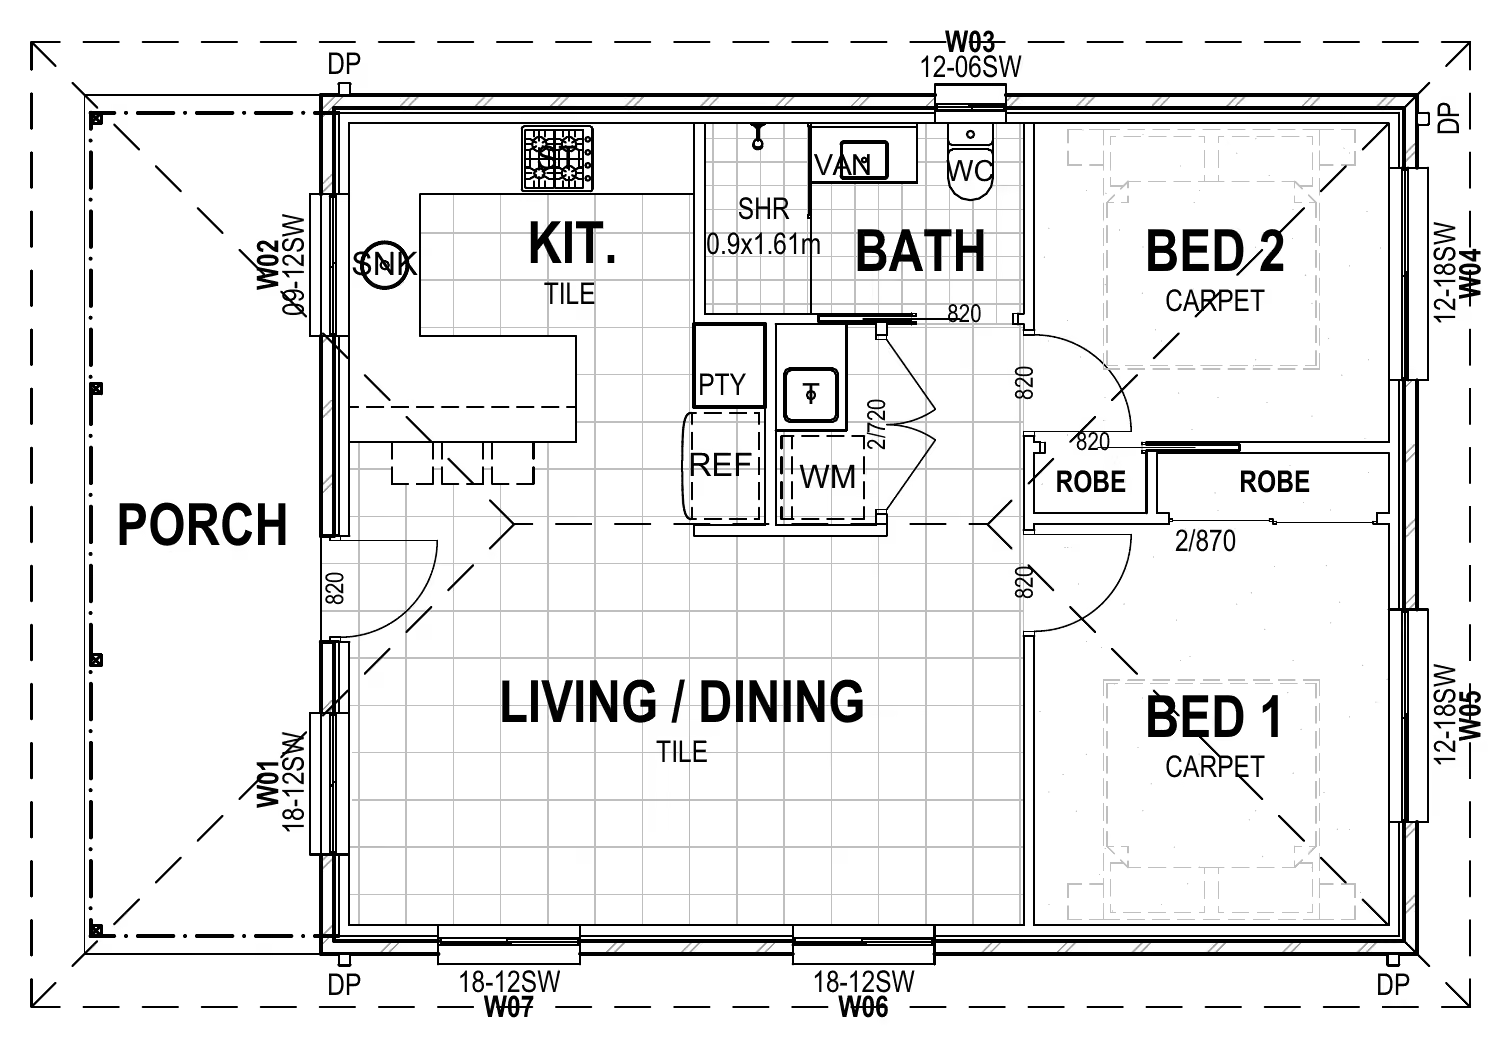
A 2 bedroom granny flat with a side porch and entry, which suits blocks where the granny flat sits side-on to the main house. Open living and dining, with built-in robes to both bedrooms.


Key features
- Side porch and entry
- Open living and dining area
- Kitchen with breakfast bar and pantry
- Built-in robes to both bedrooms
- Bathroom with shower and laundry cupboard
Build it as it is, or make it yours
Flip the layout, adjust rooms, choose your finishes. We'll show you what each change does to the price.
Featured house designs

4BRM_02
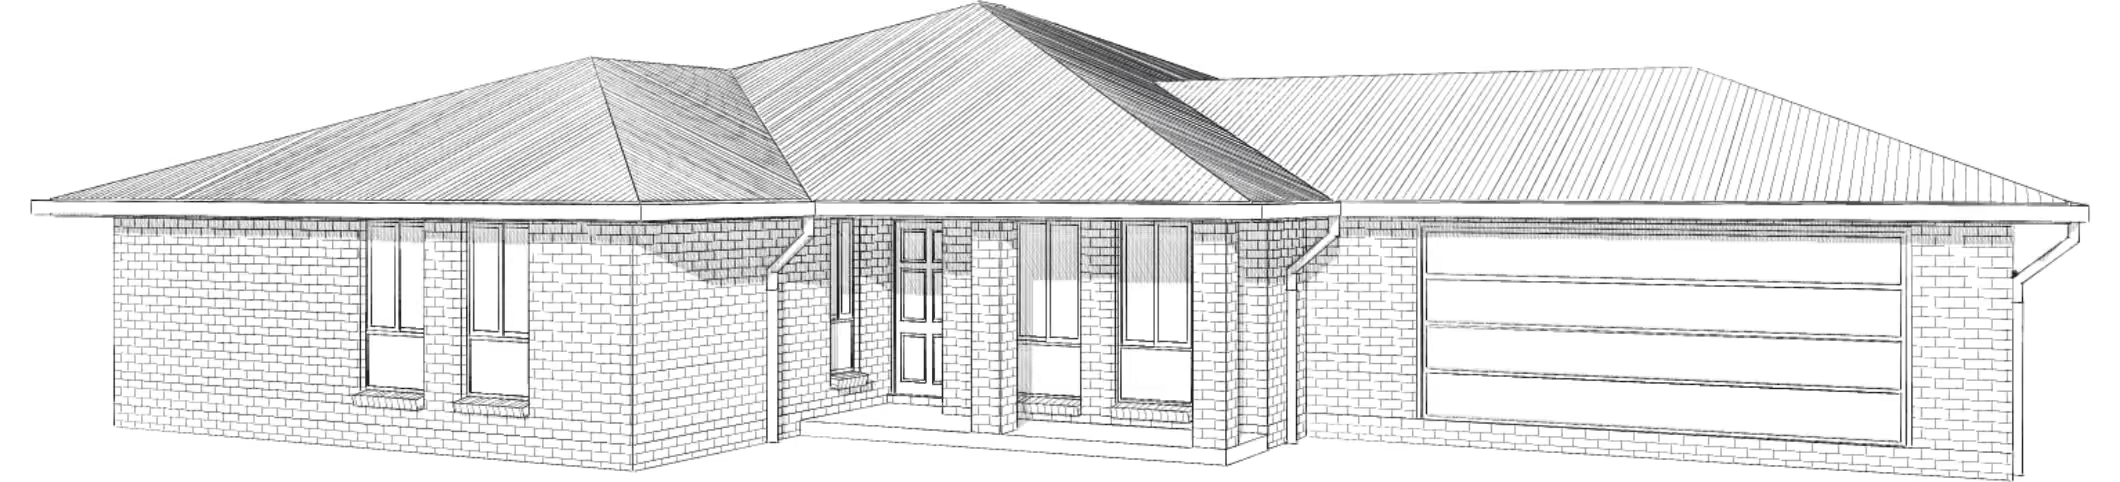
A 4 bedroom home with a study and a media room at the front, the kitchen at the centre, and a family room opening onto the alfresco. The master suite sits at one end, with the other bedrooms grouped together.

GF_04
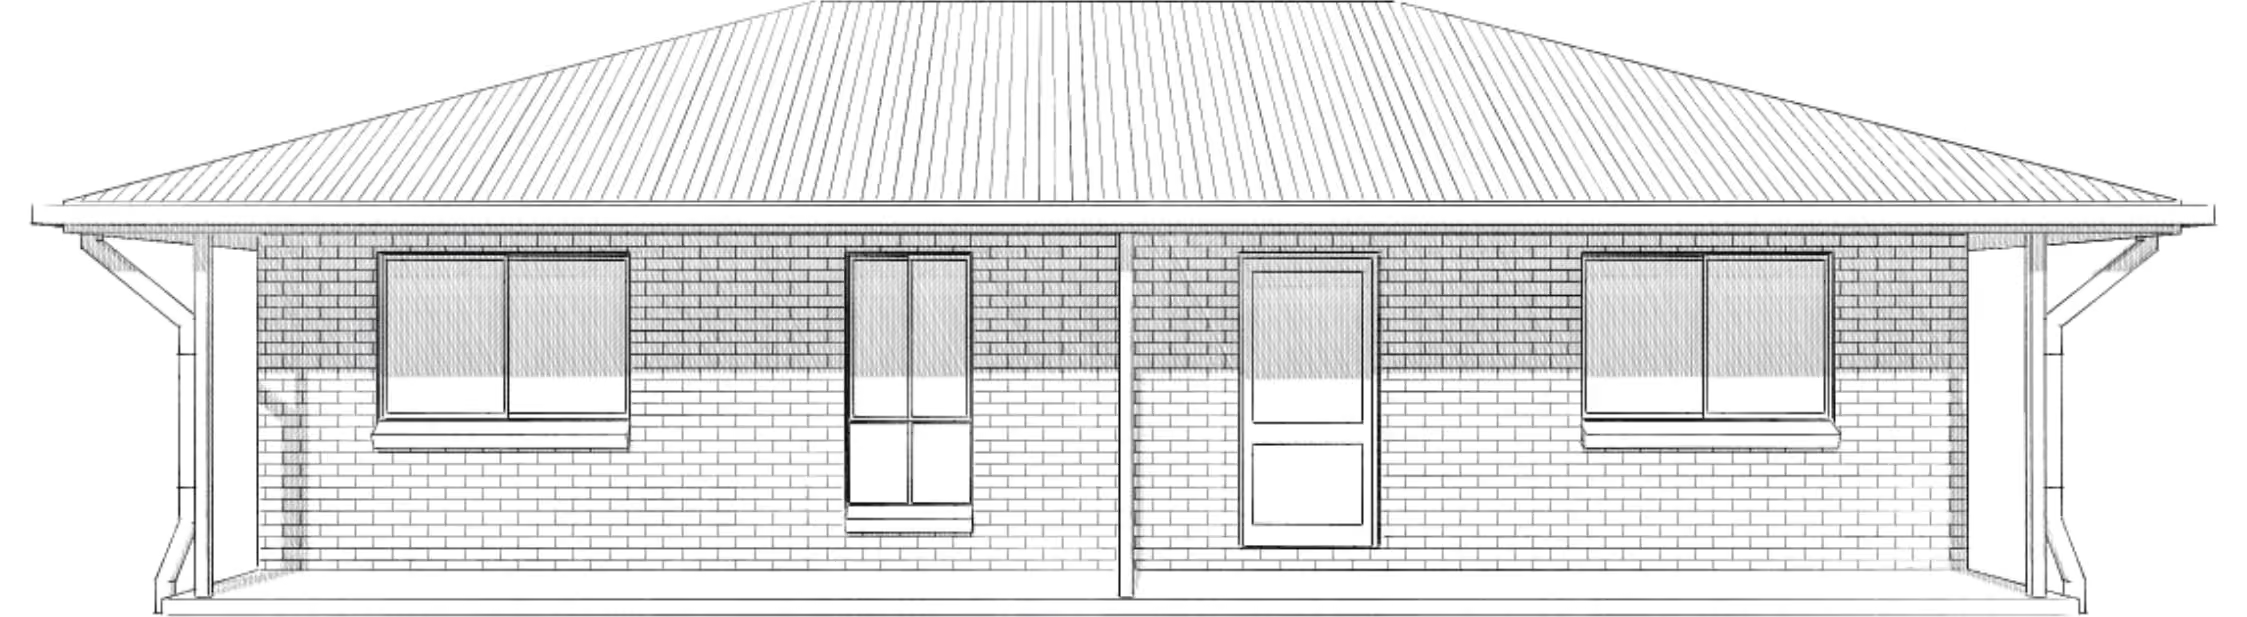
The roomiest of our granny flats, with a full-width front porch and a sliding door from the living and dining area to the back. The bathroom includes the laundry, keeping the living space open.
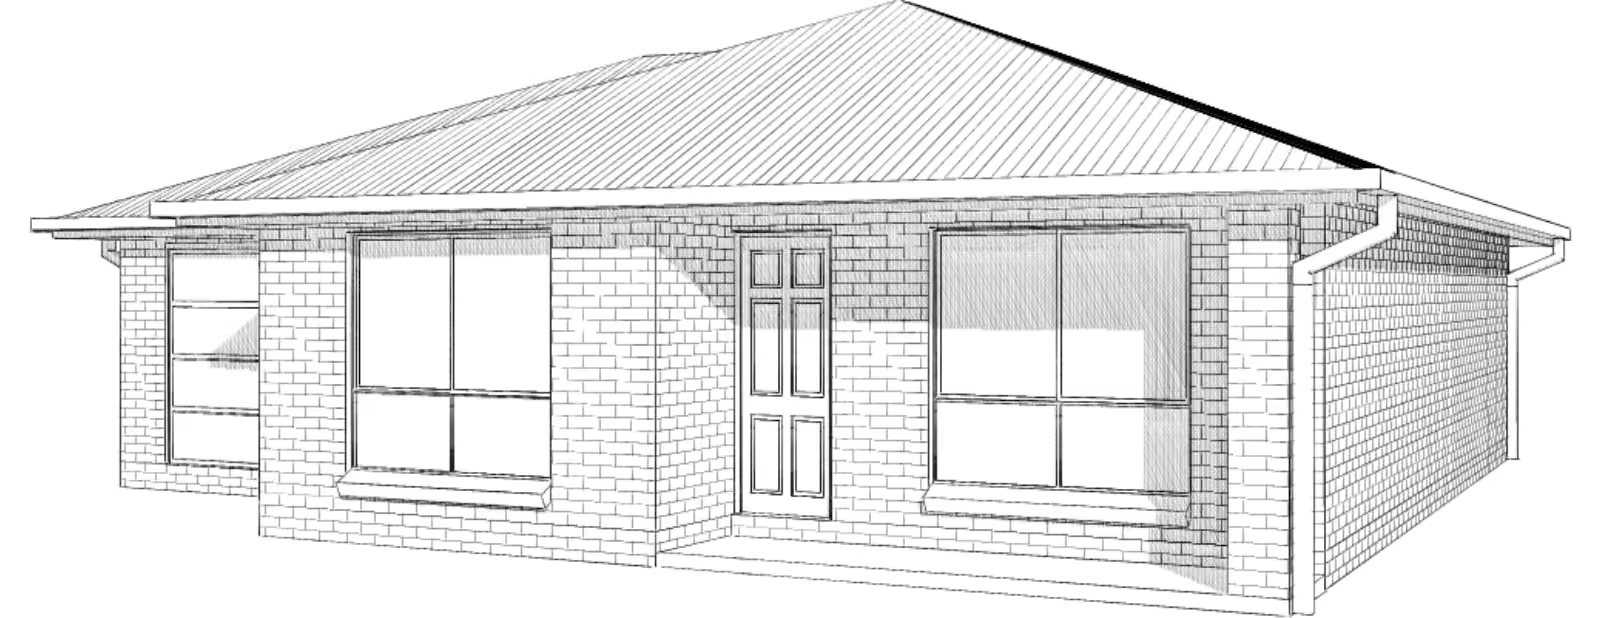
2BRM_01
A compact 2 bedroom home with an open dining and lounge area, a separate kitchen opening onto the alfresco, and a single garage with the laundry tucked inside. Easy to live in and easy to look after.

Like this design?
Tell us a bit about your block and we'll get back to you with pricing and next steps. You can build it as it is or make it your own.